A practical 2026 guide to solid wall insulation, covering typical costs, Warm Homes Local Grant eligibility, moisture checks, installer questions and when internal or external insulation may suit a British home.
Why solid wall insulation matters in 2026
Solid wall insulation is one of the biggest home energy upgrades a household can consider. It can also be one of the easiest to misunderstand.
Energy Saving Trust says homes built before 1920 are generally more likely to have solid walls. It also says around 33% of heat lost in an uninsulated home escapes through the walls. That is why solid wall insulation keeps appearing in searches about warmer homes, lower bills and grant support.
The cost is the reason homeowners need clear advice before they commit. Energy Saving Trust gives typical installation costs for a typical three bedroom semi detached house in Great Britain of around £18,000 for external wall insulation and around £12,000 for internal wall insulation.
Those figures make the funding question important. The Warm Homes Local Grant can include wall insulation where a home and household qualify. It is not a simple voucher that every household can claim. The local council arranges a survey, agrees the measures and organises the work.
The short answer
Solid wall insulation can be a strong upgrade for older homes that do not have a cavity wall. It can reduce heat loss, improve comfort and help a home use less energy.
There are two main routes. External wall insulation adds insulation to the outside of the wall and then covers it with render or cladding. Internal wall insulation adds insulation to the inner side of external walls.
External wall insulation usually costs more, but it does not reduce room space and can renew the outside finish. Internal wall insulation is usually cheaper, but it can reduce room space and is more disruptive inside the home.
For eligible homes in England, the Warm Homes Local Grant can fund wall insulation if the council survey agrees it is suitable. GOV.UK says the home must be privately owned, in England and have an EPC of D, E, F or G. Household income must usually be £36,000 a year or less, with postcode and benefit routes also possible.
What counts as a solid wall
A solid wall does not have the empty cavity found in many later brick homes. That means it cannot be filled in the same way as a cavity wall.
Energy Saving Trust says most houses in the UK have either solid walls or cavity walls, while some have timber frames. It says homes built before the 1920s may have solid external walls, often made from brick or stone.
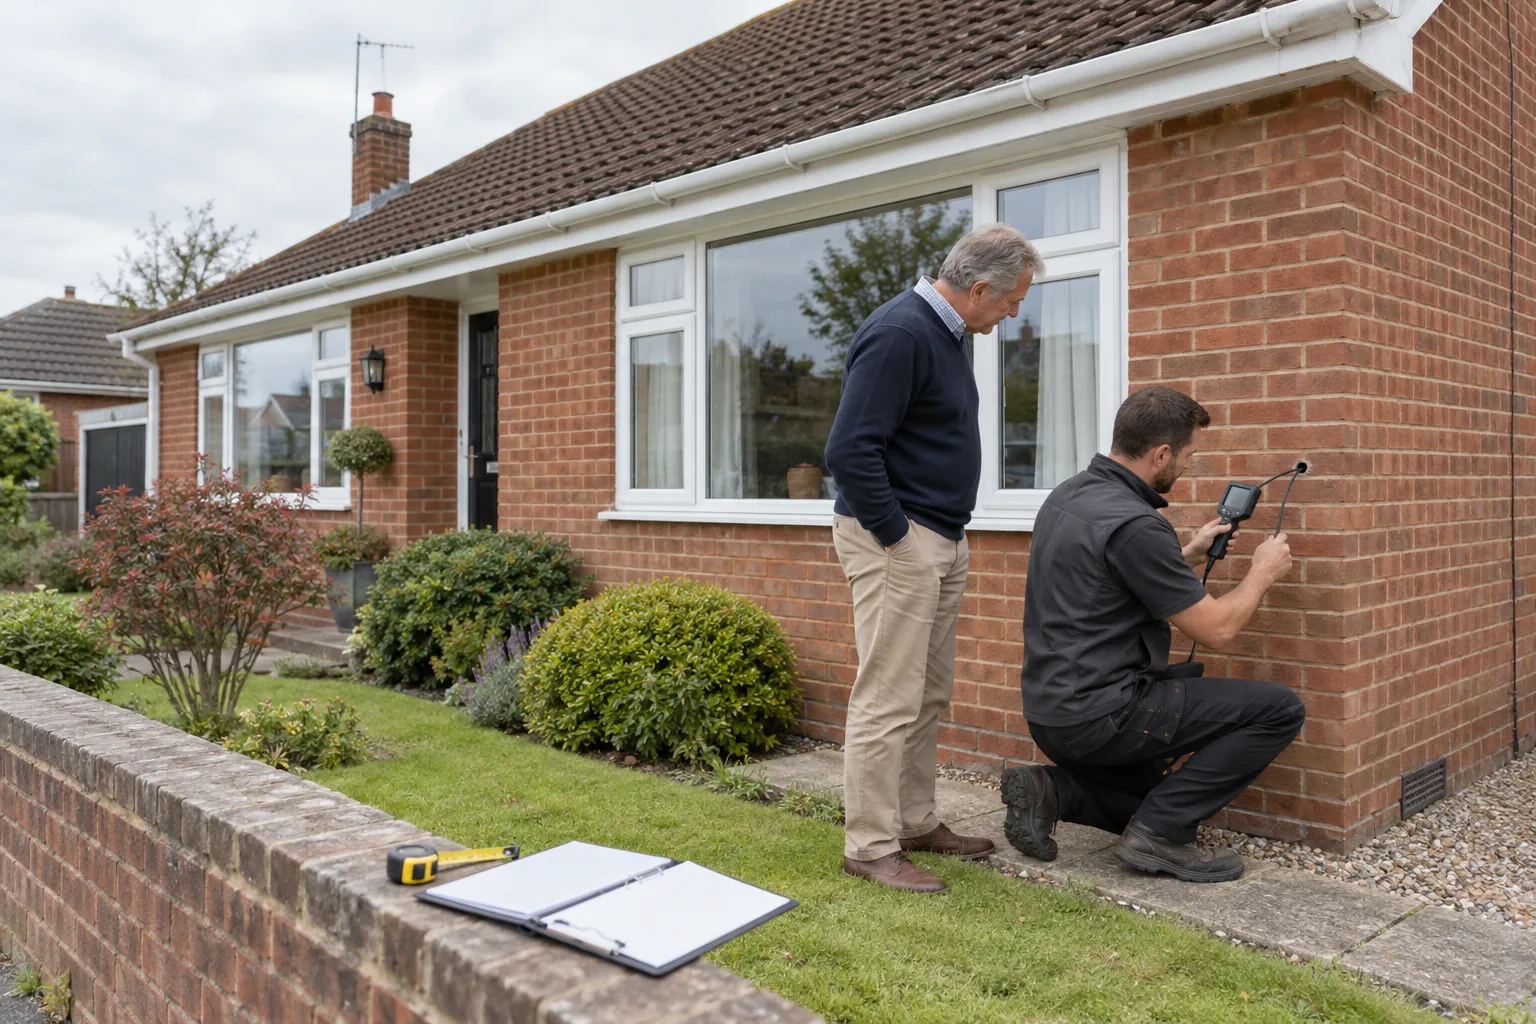
There are simple clues, but they are not a substitute for a proper survey. Brick pattern can help. Wall thickness can help. Energy Saving Trust says a brick wall between 260mm and 350mm thick is likely to be a cavity wall, while a narrower wall is probably solid. It also says stone walls tend to be solid, and can be up to 500mm thick.
If the wall is covered by render, cladding or a newer outer face, the safest route is to ask a specialist installer, surveyor or building professional to identify the construction.
Why the wall type check comes first
The wall type matters because the wrong solution can waste money or create moisture problems.
A cavity wall may be suitable for cavity wall insulation if the property passes the survey checks. A solid wall needs internal or external insulation instead. A timber framed, stone, earth or mixed construction may need more specialist advice.
Older buildings can handle moisture differently from modern cavity walls. That is why a survey should look beyond the EPC rating. The installer should check wall condition, roof details, gutters, ground levels, ventilation, exposure and any signs of damp.
If there are repairs needed, do them before the insulation. Energy Saving Trust warns that not dealing with damaged brickwork, pointing, roofs, gutters or downpipes first might trap damp or cause insulation failure.
External wall insulation
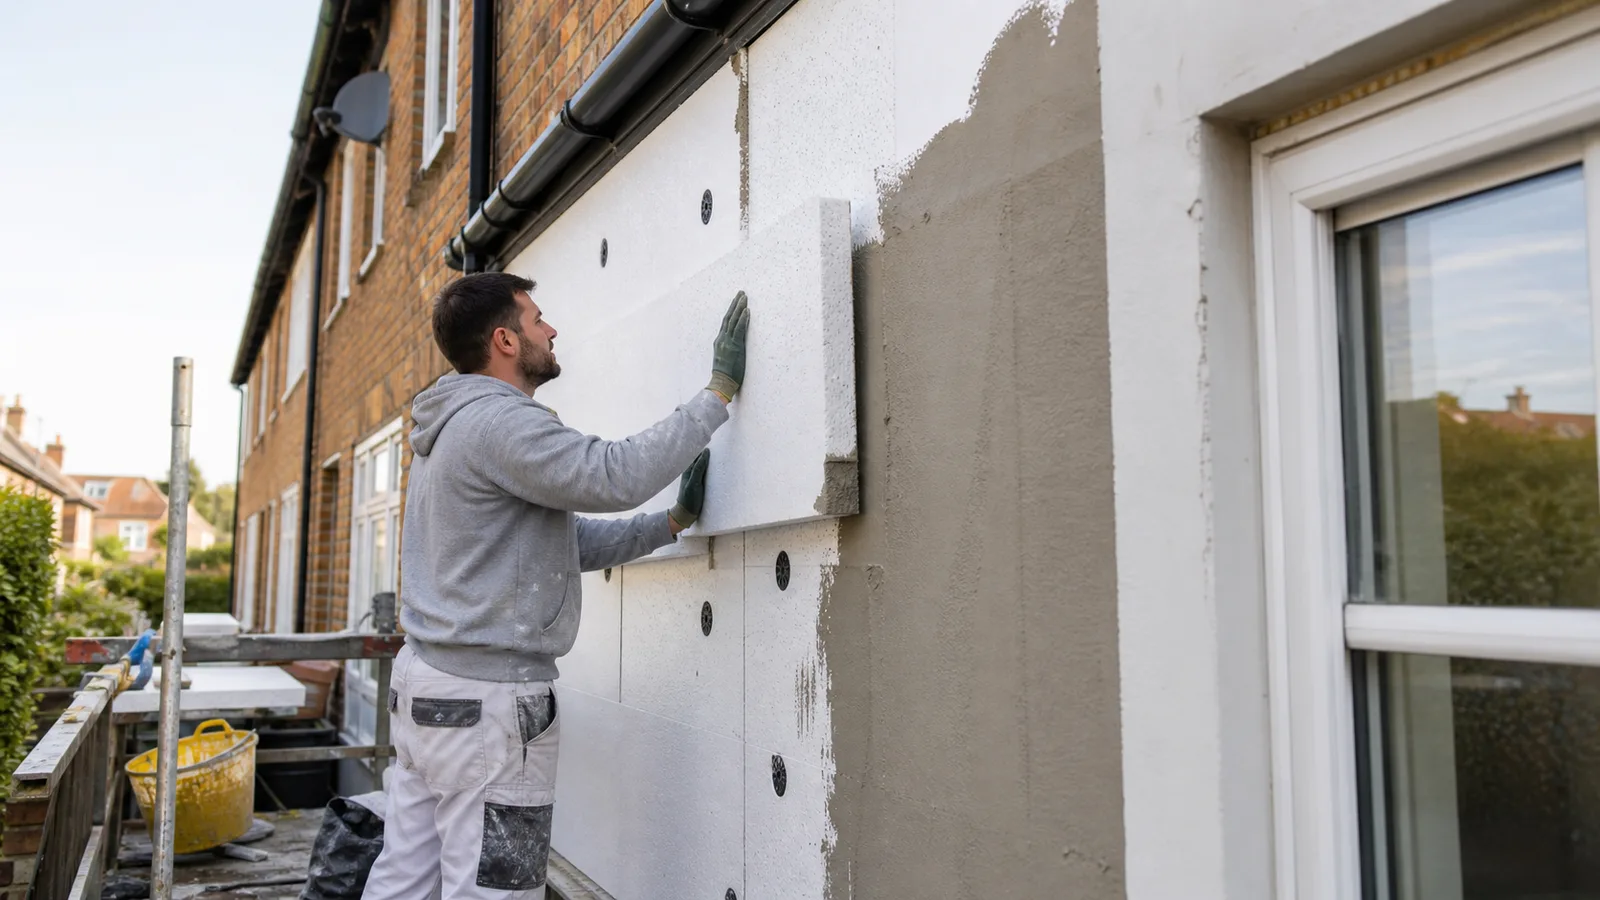
External wall insulation is fitted to the outside of the property. Energy Saving Trust explains that the process involves applying insulation material to the outside wall, then covering it with render or cladding.
This route can suit homes where the owner wants to improve the outside appearance, avoid losing internal floor area and reduce disruption inside. It can also protect the brickwork and improve weather resistance when designed and installed properly.
The checks are important. The installer may need to deal with roof overhangs, window reveals, rainwater pipes, meter boxes, air bricks and ventilation routes. Planning permission may also be needed in some locations, especially where the home is listed or in a conservation area.
External wall insulation should not be treated as a surface finish only. It changes the way the building handles heat, rain and moisture. The design must suit the building.
Internal wall insulation
Internal wall insulation is fitted on the inner side of external walls. Energy Saving Trust says this can involve rigid insulation boards, a stud wall filled with insulation, or insulating plaster.
This route is usually cheaper than external wall insulation. It may suit a home where the outside appearance must not change, where only some rooms are being renovated, or where external access is difficult.
The trade off is disruption. Rooms may need to be cleared, skirting boards and fittings may need to be removed, and redecorating is usually part of the job. The insulation will also slightly reduce room area.
Internal wall insulation can make the original wall colder on the outside. That is why moisture design matters. The installer should explain the material choice, ventilation approach and how the work avoids trapping moisture.
What it can cost
Energy Saving Trust gives typical costs for a typical three bedroom semi detached house in Great Britain of around £18,000 for external wall insulation and around £12,000 for internal wall insulation.
Actual quotes can vary. House size, wall area, access, scaffolding, finish, repairs, window details, roof edges and local labour costs can all change the total.
The cost can sometimes be reduced if the work is combined with other planned improvements. Energy Saving Trust notes that external wall insulation can cost less when fitted during other outside work such as a new roof, new windows, solar panels, gutter repairs or roof repairs because scaffolding may already be in place.
The right comparison is not only the cheapest quote. Compare the survey, product system, finish, repairs, guarantees, ventilation plan, disruption and aftercare.
What grants can cover
The Warm Homes Local Grant is the main public grant route to understand for eligible homes in England.
GOV.UK says the grant can support free energy saving improvements for people on a low income, certain benefits or in certain postcode areas. The home must be in England, privately owned and have an EPC of D, E, F or G.
GOV.UK says eligible households usually need income of £36,000 a year or less, although postcode and benefit routes can also apply. If the home is eligible and the local council has funding, the council arranges a home survey and may suggest wall, loft and underfloor insulation, air source heat pumps, smart controls or solar panels.
GOV.UK says the council will usually contact the applicant within 10 working days to get more information and arrange a survey.
What the council survey decides
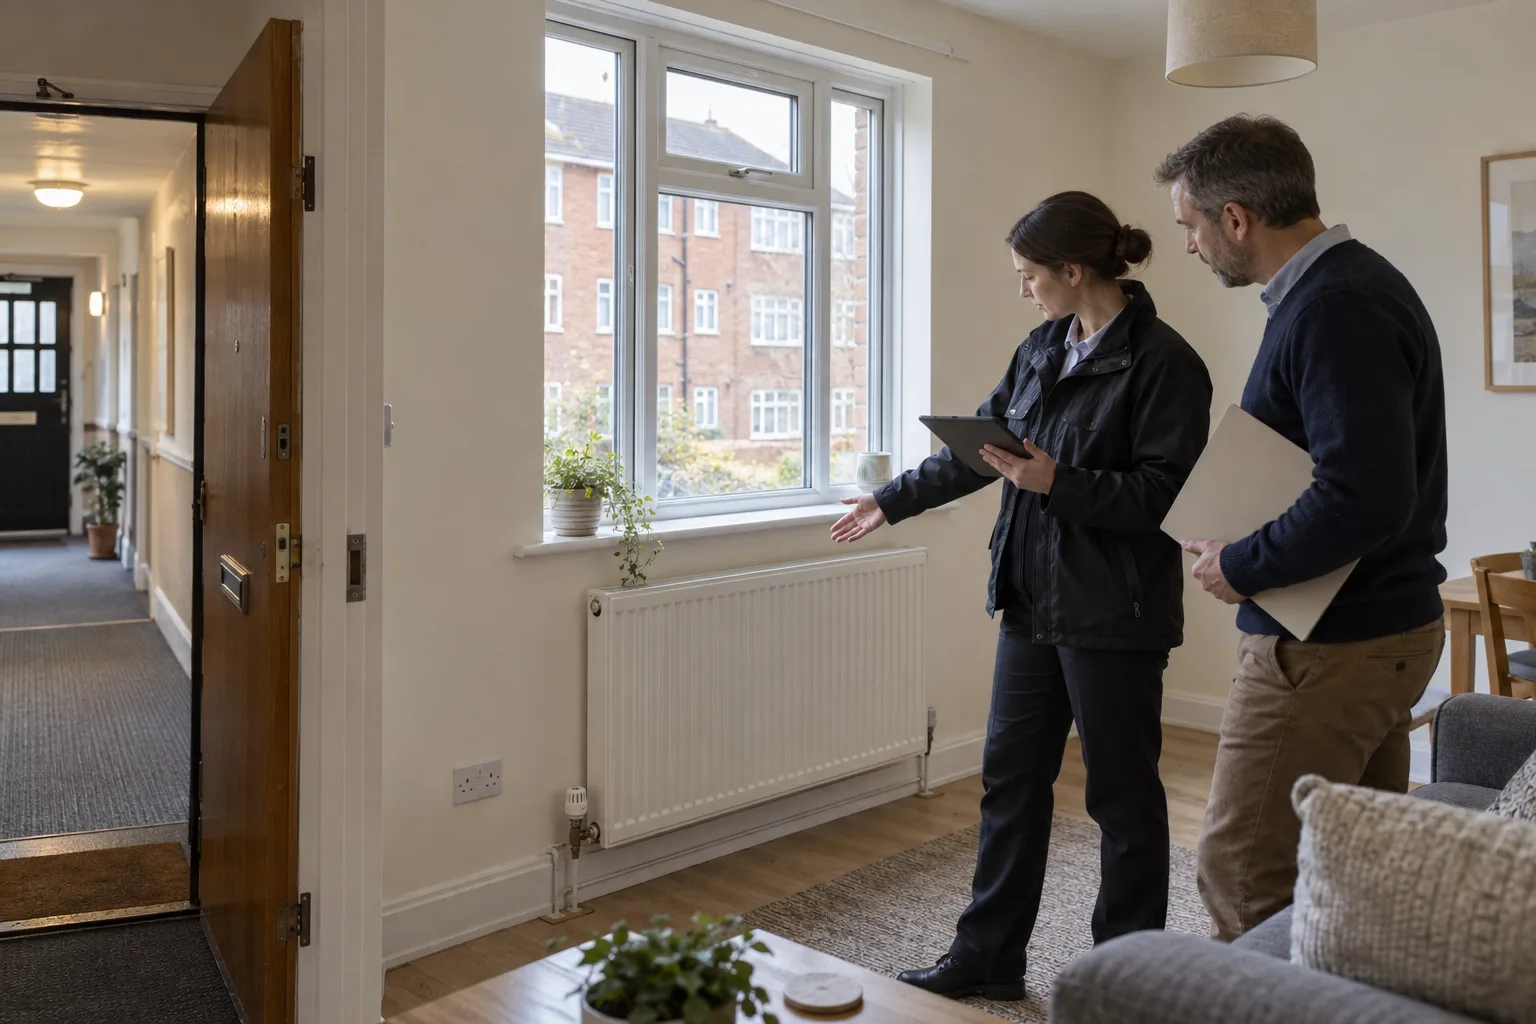
The survey is not a formality. It decides what is suitable for the home.
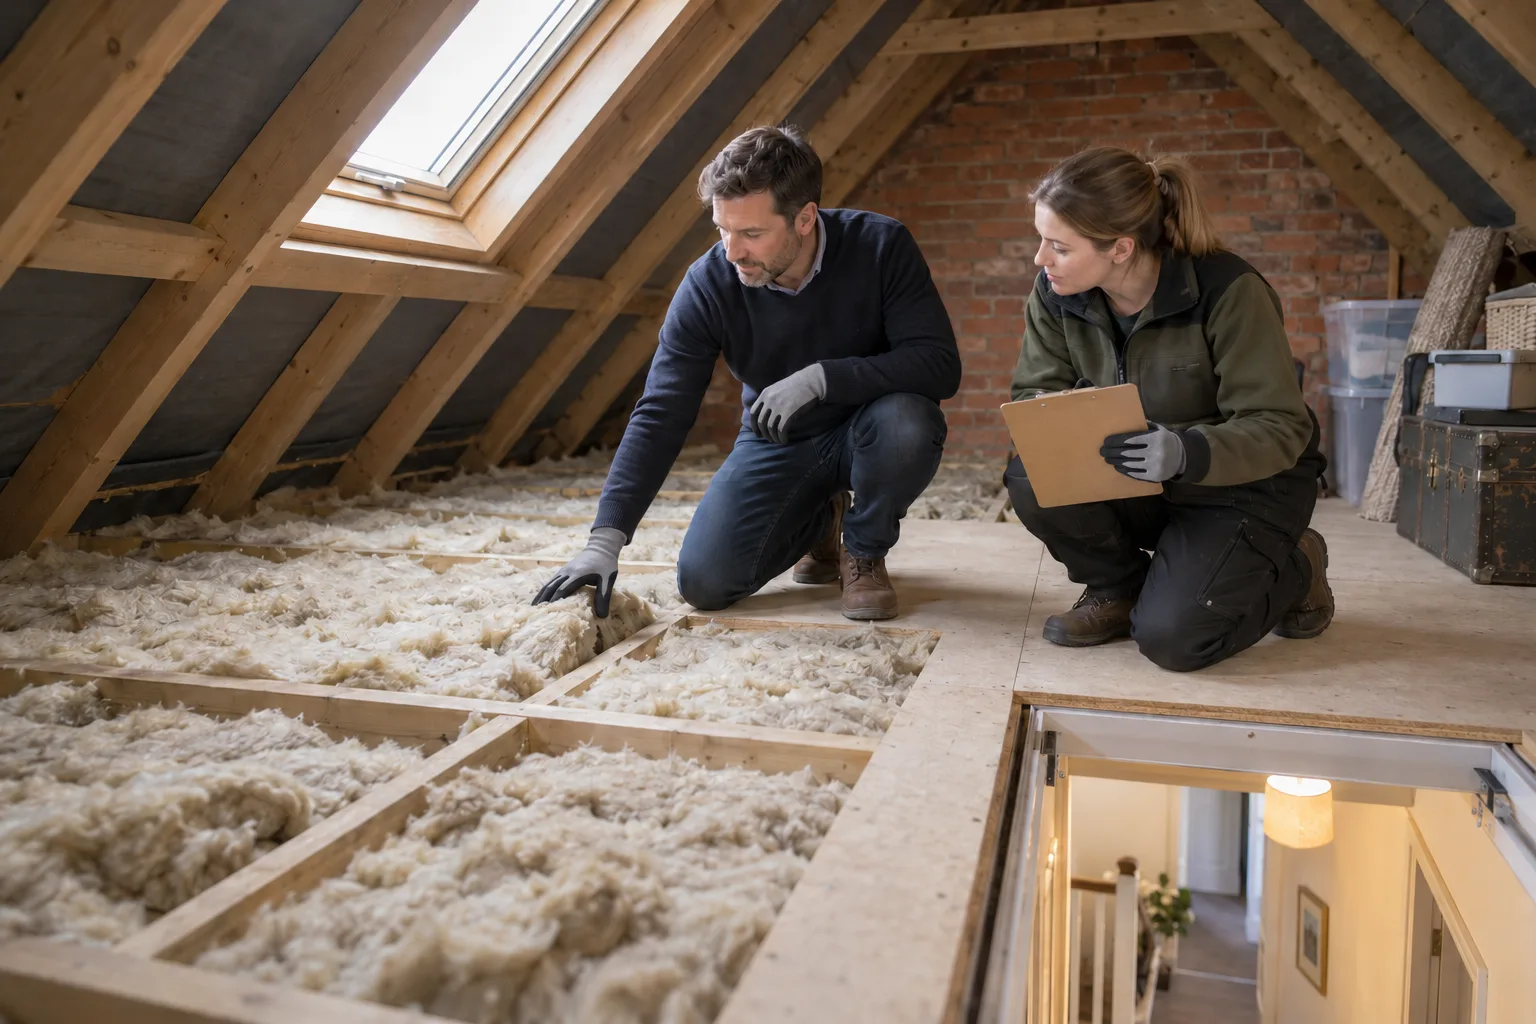
Solid wall insulation may be recommended where the building needs it and the measure works within the grant rules. But the survey might also prioritise loft insulation, floor insulation, heating controls, solar panels or low carbon heating.
That matters because grants should not be treated as a shopping list. The strongest retrofit plans match the building, the household and the budget. A home with poor loft insulation might need that addressed first. A home with damp or structural defects may need repair before insulation.
If a landlord owns the property, GOV.UK says they may need to pay for some improvements. That needs to be understood before work starts.
How this fits the Warm Homes Plan
The Warm Homes Plan is the wider policy backdrop. GOV.UK says it will deliver £15 billion of public investment and upgrade up to 5 million homes by 2030.
Solid wall homes are important in that context because many older properties lose heat quickly and can be expensive to improve. If the insulation is done well, it can support comfort, bills and future heating choices.
If it is done badly, it can create problems with damp, ventilation, appearance and disruption. That is why the planning stage matters as much as the funding stage.
The aim should be a warmer home with evidence that the work was suitable, completed properly and documented for the future.
Why bills still matter
Insulation does not change the price cap, but it can reduce the amount of energy the home needs.
Ofgem says the typical direct debit dual fuel price cap is £1,862 per year from 1 July to 30 September 2026. Ofgem also gives average direct debit unit rates for that period of 26.11p per kWh for electricity and 7.33p per kWh for gas, including VAT.
Those figures are not a saving promise for one home. They show why reducing heat demand matters. If a home needs less heat, the household is less exposed to high unit prices and future changes.
When comparing quotes, ask for a realistic explanation of expected savings. It should be based on the home, the current heating, the wall area and the planned insulation, not a generic claim.
Moisture and ventilation checks
Moisture is one of the biggest checks for solid wall insulation.
Energy Saving Trust says traditional materials such as brick, earth, stone, timber and lime can usually manage moisture by absorbing and releasing it. Insulation changes the way moisture behaves, so material choice and ventilation need proper attention.
The installer should check wall condition, roof condition, flood risk, driving rain exposure and whether targeted ventilation is needed. They should not block intentional ventilation such as underfloor grilles, air bricks, wall vents or trickle vents.
If a property already has damp, leaks or poor drainage, fix those issues before insulation. Insulation should improve the home, not hide a defect.
Planning and listed buildings
Solid wall insulation can affect how a building looks. External wall insulation may change the character, finish, depth of reveals and detail around windows and doors.
Energy Saving Trust advises people in listed buildings or conservation areas to seek advice and check with the local planning department. Some insulation options may require permission.
Internal wall insulation can be less visible from outside, but it can still affect historic interiors, mouldings, window details and moisture movement. Older buildings often need a more careful specification.
The safe approach is to ask early. Planning and conservation issues are much easier to deal with before a quote is accepted.
Installer checks before signing
Ask these questions before accepting a quote.
- Have you confirmed whether the wall is solid, cavity, timber framed, stone or mixed construction.
- What repair work is needed before insulation starts.
- Which system and materials are being proposed.
- How will moisture and ventilation be managed.
- Will any planning permission or conservation consent be needed.
- What finish will the home have after the work.
- What happens to gutters, pipes, vents, meters and window details.
- How long will the work take.
- What guarantee will be provided.
- What documents will be handed over at completion.
These are normal questions for a major building fabric upgrade.
Warning signs
Be cautious if someone offers solid wall insulation without checking the wall type, damp risk, roof condition or ventilation.
Be cautious if the quote treats the work as only a decorative render job. Be cautious if it does not explain what happens around air bricks, window reveals, rainwater goods and services.
Be cautious if savings are promised without a survey. Be cautious if the installer cannot explain the guarantee, materials or handover documents.
For grant funded work, be cautious if the salesperson says every home qualifies. The Warm Homes Local Grant has clear eligibility rules and the council survey decides what work is suitable.
Homeowner checklist
Before the survey, gather the EPC, photos of the walls, notes about damp or cold rooms, recent energy bills and any planning restrictions you know about.
Walk around the outside of the home. Look for cracked render, damaged pointing, blocked gutters, broken downpipes, high ground levels or signs of damp near the base of the wall.
Inside, note cold corners, mould, condensation, peeling paint and rooms that are hard to heat. These details help the surveyor understand the building.
If other work is planned, such as roof repairs, new windows, solar panels or redecorating, mention it. The best timing for solid wall insulation may depend on those projects.
Landlord checklist
Landlords should treat solid wall insulation as both an energy upgrade and a property management decision.
Think about tenant disruption, access, finish durability, future maintenance, ventilation, evidence for the EPC and paperwork for the property file.
If the property is eligible for grant support, confirm any landlord contribution early. GOV.UK says landlords may need to pay for some improvements under the Warm Homes Local Grant.
After completion, keep the guarantee, product details, installer documents, photos, survey notes and any EPC update. This protects the landlord and helps future tenants understand the work.
Bottom line
Solid wall insulation can make a major difference to an older home, but it is not a quick cosmetic job. The right route depends on the wall type, condition, moisture risk, planning position, budget and grant eligibility.
In 2026, the Warm Homes Local Grant makes wall insulation worth checking for eligible homes in England. The key is to let the survey guide the measure, ask clear installer questions and make sure repairs, ventilation and paperwork are handled properly.
If the building is suitable and the work is specified well, solid wall insulation can support a warmer, more efficient home for years.
EPC and landlord planning
Solid-wall insulation may improve a property's energy performance, but no article can promise a particular EPC score. Construction evidence, wall area, heating, ventilation and the rest of the assessment all affect the result.
Landlords should compare the wall-insulation scope with the current certificate, moisture and ventilation risks, tenant disruption and the wider route to EPC C by 2030. Start with the property evidence before treating a major insulation project as the only compliance option.