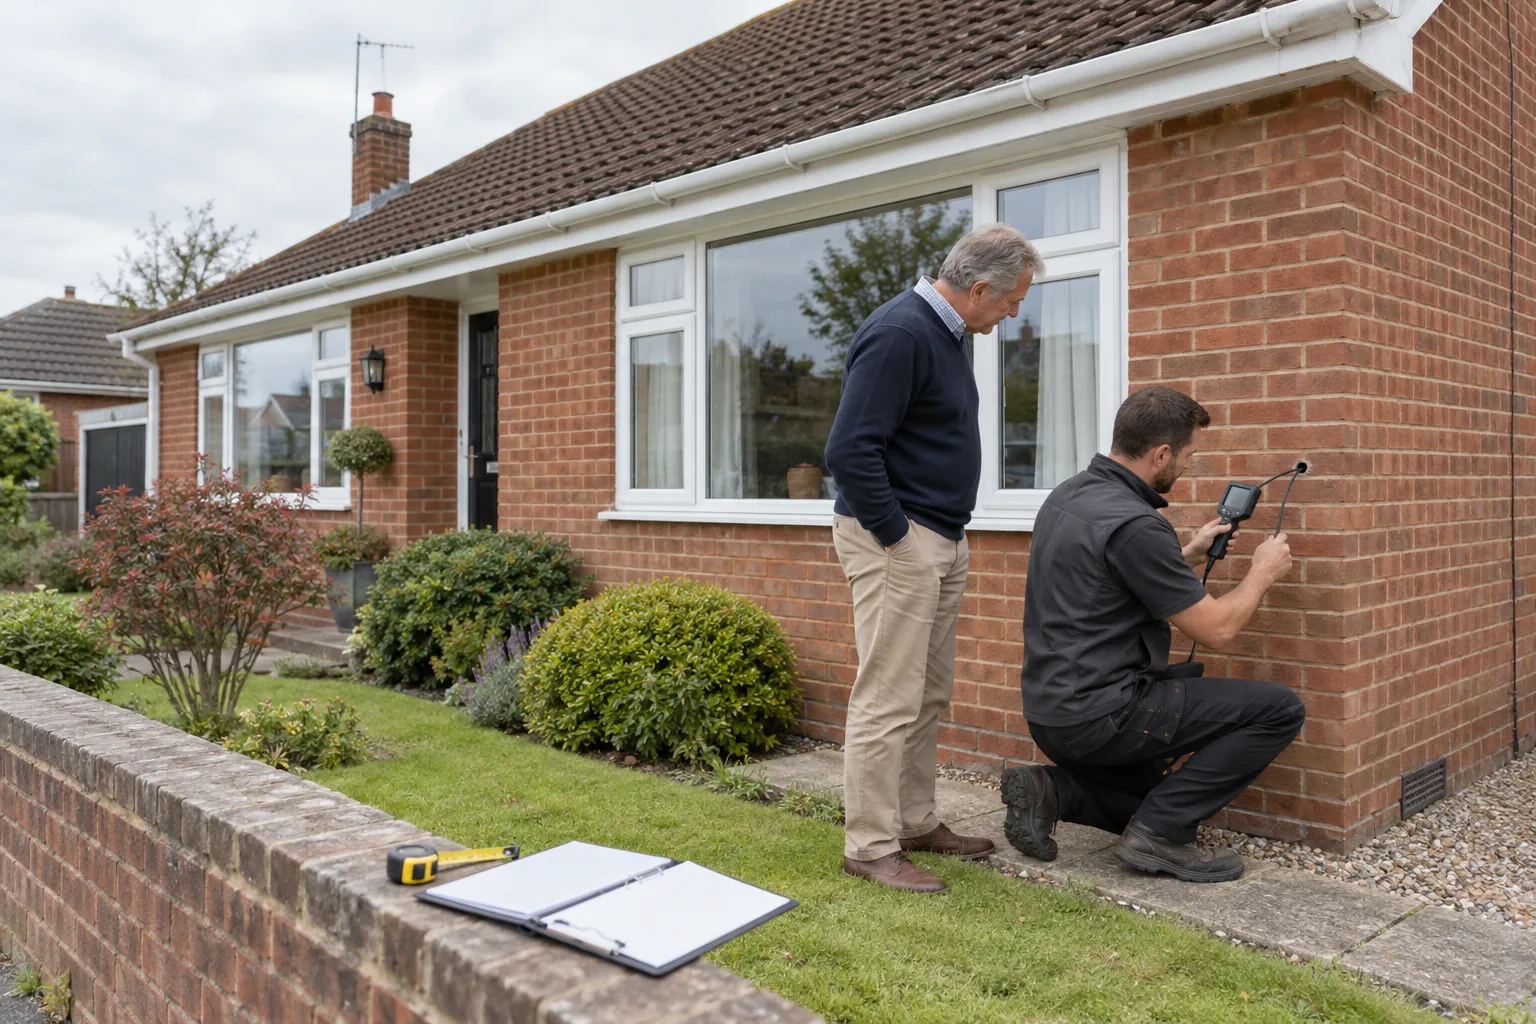

A practical 2026 guide to ventilation after home energy upgrades. It explains why insulation, draught proofing, new windows and heat pumps should be planned with moisture control, extractor fans, trickle vents and whole home survey checks.
Why ventilation matters more after retrofit
Energy upgrades are usually sold as a way to keep heat inside the home. That is right, but it is only half of the story. Once a house is better insulated, draught proofed or fitted with newer windows, moisture and stale air need a planned route out of the building.
This is why retrofit ventilation is becoming a bigger search topic in 2026. People are adding loft insulation, wall insulation, floor insulation, double glazing, smart controls and heat pumps under grant schemes or private upgrade plans. Those measures can make a home warmer and cheaper to heat. They can also change how air moves through the building.
Old homes often rely on uncontrolled leakage. Cold air comes through gaps around floors, windows, loft hatches, chimneys and service holes. That leakage wastes energy, but it can also hide the fact that the home has weak planned ventilation. When the gaps are sealed, the weakness becomes obvious.
Good retrofit does not mean sealing every opening and hoping for the best. It means reducing wasteful draughts while keeping enough controlled ventilation for kitchens, bathrooms, bedrooms, living rooms and any combustion appliance that needs air.
The short answer
Before insulation, new windows or a heat pump are installed, the home should be checked for moisture, ventilation and existing air paths. That is especially important where there is condensation, mould, blocked vents, poor extractor fans, single aspect rooms, cold bedrooms, drying clothes indoors or older solid wall construction.
Approved Document F is the main building regulation guidance for ventilation in England. GOV.UK says the current page covers ventilation requirements intended to maintain indoor air quality. GOV.UK has also published Approved Document F 2026 for buildings subject to the 2026 standards.
For grant funded retrofit, DESNZ Warm Homes Local Grant guidance requires work to follow PAS 2035. That matters because PAS 2035 treats the home as a whole system. It is not just a product list. The survey and design should consider the building, the occupants, moisture risks and the order of measures.
What changes when you insulate
Insulation keeps heat in the building fabric for longer. That usually improves comfort, but it can also change surface temperatures and air movement. If the home had cold spots, damp patches or weak ventilation before the work, those issues should be understood before more fabric is added.
Loft insulation can make rooms below warmer, but the roof space above colder. Floor insulation can reduce cold draughts from suspended timber floors, but underfloor ventilation must not be casually blocked. Wall insulation can improve comfort, but older walls need the right specification and moisture assessment.
This is why a survey should not only ask where heat is escaping. It should ask where moisture is made, where it goes, how rooms are ventilated, whether extract fans work and whether occupants can use the home realistically.
What changes when you draught proof
Draught proofing is one of the simplest ways to reduce unwanted cold air. Energy Saving Trust says draught proofing stops unwanted cold air entering through gaps around doors, windows and floors, helping comfort and reducing heating demand.
The same Energy Saving Trust advice is clear that good ventilation is still essential. Vents, chimneys or airflow needed for safety and air quality should not be blocked.
That distinction is the heart of retrofit ventilation. A draught is uncontrolled air leakage. Ventilation is planned air exchange. The first wastes heat and can make rooms uncomfortable. The second supports air quality and moisture control.
The practical aim is to close the wrong gaps and preserve or improve the right air paths. A survey should identify which is which.
What changes when you fit new windows
New windows can reduce heat loss, draughts, noise and cold surfaces. They can also remove old leakage paths. If the old frames were letting air through, the home may feel warmer after replacement, but moisture may stay inside for longer unless ventilation is addressed.
Energy Saving Trust advises that trickle vents and wall vents should generally be kept open, including in winter, because they provide a constant and controlled supply of fresh air.
This is a common point of confusion. People close trickle vents because they feel cold air. Sometimes the real answer is not to block the vent. It may be to improve heating controls, repair an extractor fan, change how moisture is managed or check whether the vent is the right type for the room.
If a home has new double glazing, condensation should not simply move from the glass to walls, corners or behind furniture. If it does, the property needs a ventilation and moisture review.
What changes when you install a heat pump
A heat pump does not automatically solve damp or poor ventilation. It changes the heating system, and it often works best when the home is kept at steadier temperatures. That can help comfort, but it does not remove moisture from showers, cooking, drying laundry or people breathing.
The Boiler Upgrade Scheme is separate from ventilation work. GOV.UK says current Boiler Upgrade Scheme grants are £7,500 for an air source heat pump, £7,500 for a ground source heat pump, £5,000 for a biomass boiler and £2,500 for an air to air heat pump. It also says one grant is available per property and that hybrid heat pump systems are not eligible.
Those figures are useful, but they should not make the heating decision too narrow. If a home needs fabric upgrades, ventilation repairs or heating controls first, those checks should happen before the heat pump design is finalised.
Why condensation is a warning sign
Condensation forms when warm moist air meets a colder surface. A little condensation on a bathroom mirror after a shower is normal. Persistent condensation on windows, walls, ceilings or behind furniture is a warning that moisture production, heating, insulation or ventilation may be out of balance.
Energy Saving Trust damp advice recommends practical steps such as keeping trickle vents open and clear, using extractor fans and letting them run for at least 15 minutes after a shower or bath, using a cooker extractor when cooking and letting it run after finishing.
Those are useful habits, but habits are not a replacement for broken equipment. If a fan is noisy, weak, disconnected, switched off at the isolator or venting into a loft, the home may need repair rather than advice.
What a survey should check
A good retrofit survey should check the building and the way the household uses it. The same measure can perform differently in two homes because occupancy, layout and moisture production are different.
Useful checks include room use, heating pattern, visible mould, condensation, extractor fan operation, trickle vents, wall vents, chimneys, air bricks, clothes drying, bathroom use, cooker extraction, window condition, loft access, floor voids and any past damp treatment.
The survey should also look for signs that the home has been changed over time. Blocked fireplaces, sealed floors, replacement windows, added bathrooms, garage conversions and older extensions can all change airflow.
Rooms that need special attention
Bathrooms and kitchens usually make the most obvious moisture. They need effective extract ventilation because showers, baths, kettles, pans and washing up all add water vapour to the air.
Bedrooms can be just as important. People produce moisture overnight, and bedrooms often have colder external walls or furniture pushed against corners. A bedroom that smells musty in the morning may need better ventilation, steadier heating or a check for cold surfaces.
Utility rooms, cupboards and box rooms can also be missed. If laundry dries indoors, moisture moves through the home. If air cannot move out through planned routes, the moisture may settle on cold surfaces.
Why older homes need care
Older homes can perform very well after retrofit, but they should not be treated like new build boxes. Solid walls, suspended timber floors, open chimneys, lime plaster, older extensions and changing ground levels can all affect moisture behaviour.
In an older home, the question is not simply whether insulation is good. The question is which insulation, where it goes, how moisture is managed, how ventilation is maintained and what happens at junctions.
This is where the whole home approach matters. A cold wall, a blocked vent and a weak bathroom fan may look like separate issues. In practice, they may be part of one moisture pattern.
What Warm Homes Local Grant means for ventilation
Warm Homes Local Grant can fund energy saving improvements for eligible households in England. GOV.UK says the home must be privately owned and have an EPC of D, E, F or G. GOV.UK also says household income must usually be £36,000 a year or less, with postcode and benefit routes possible.
GOV.UK says councils may suggest measures such as wall insulation, loft insulation, underfloor insulation, air source heat pumps, smart controls and solar panels after a home survey. The council then organises and pays for agreed improvement work, although landlords may need to pay for some improvements.
Ventilation is not always the headline measure, but it should be part of the design thinking. If the scheme funds insulation, windows, heating or other upgrades, the delivery team should understand whether ventilation needs repair, replacement or improvement to make the package work properly.
What landlords should know
Landlords should treat ventilation as part of property condition, not as an optional extra. If a tenant reports condensation or mould, the answer should not be limited to opening windows. The home needs a reasonable check of heating, insulation, ventilation and moisture sources.
DESNZ Warm Homes Local Grant guidance says one eligible private rented property per landlord can be fully funded, and later eligible properties require a 50 percent landlord contribution. The guidance also says tenants are not required or expected to contribute to the cost of upgrades.
For landlords, the practical point is simple. Grant work still needs permission, assessment and a sensible measure package. If a home receives insulation or glazing without adequate ventilation checks, complaints may continue even after the home is warmer.
What homeowners should prepare
Before a survey, homeowners can collect evidence. Take photos of condensation, mould, failed fans, blocked vents, misted windows, damp patches and rooms that feel stale. Write down when the problem happens, which rooms are affected and whether it is worse after showers, cooking or overnight.
Check whether extractor fans actually run. Check whether trickle vents are present and open. Check whether air bricks are blocked outside by soil, decking, paving or stored items. Do not dismantle anything unsafe, but do note what can be seen.
If the home has had previous work, gather documents for windows, insulation, damp treatment, heating upgrades or extensions. A surveyor can make better decisions when the history is clear.
A sensible order for retrofit
Use this order before agreeing work.
- Check the current EPC and property type
- Record cold rooms, condensation and mould
- Check extractor fans and vents
- Identify obvious draughts and blocked air paths
- Review insulation levels and window condition
- Consider heating controls and heating pattern
- Decide which fabric measures should come first
- Confirm whether ventilation needs repair or upgrade
- Finalise the measure package
- Keep handover documents after the work
This order avoids a common problem, which is fitting one improvement without understanding how it affects the rest of the home.
Red flags to avoid
Be cautious if someone proposes insulation, new windows or a heating system without asking about condensation, extractor fans, trickle vents or existing damp. Be cautious if the advice is to block vents because they feel cold. Be cautious if a fan is fitted but nobody checks where it discharges.
Also be cautious if the survey ignores how the household lives. A family drying laundry indoors, a tenant using a small bathroom with no window and a single occupant in a well ventilated flat may all need different advice.
Good retrofit is practical. It recognises the real building and the real people living in it.
Energy prices make the balance important
Ofgem says the energy price cap for a typical direct debit dual fuel household is £1,862 per year from 1 July to 30 September 2026. Ofgem also lists average direct debit unit rates for that period of 26.11 pence per kWh for electricity and 7.33 pence per kWh for gas, with figures including 5 percent VAT.
Those prices make wasted heat expensive. They also make poor advice expensive. Blocking ventilation can feel like a quick way to keep heat in, but it may create air quality and moisture problems. Leaving uncontrolled draughts untouched can keep a house cold and hard to heat.
The right answer is controlled ventilation with reduced unwanted leakage.
Bottom line
Retrofit ventilation in 2026 is not a niche technical detail. It is a core part of making energy upgrades work. Insulation, double glazing, draught proofing, smart controls and heat pumps should all be planned with moisture and air quality in mind.
For households, the best step is to prepare evidence before the survey and ask how ventilation will be protected or improved. For landlords, the best step is to treat ventilation as part of the upgrade plan and tenant wellbeing. For anyone using grant routes, the safest approach is a whole home survey that checks the building before choosing the measure package.
A warmer home should also be a healthier home. That means keeping heat in, letting moisture out and making sure every upgrade supports the next one.