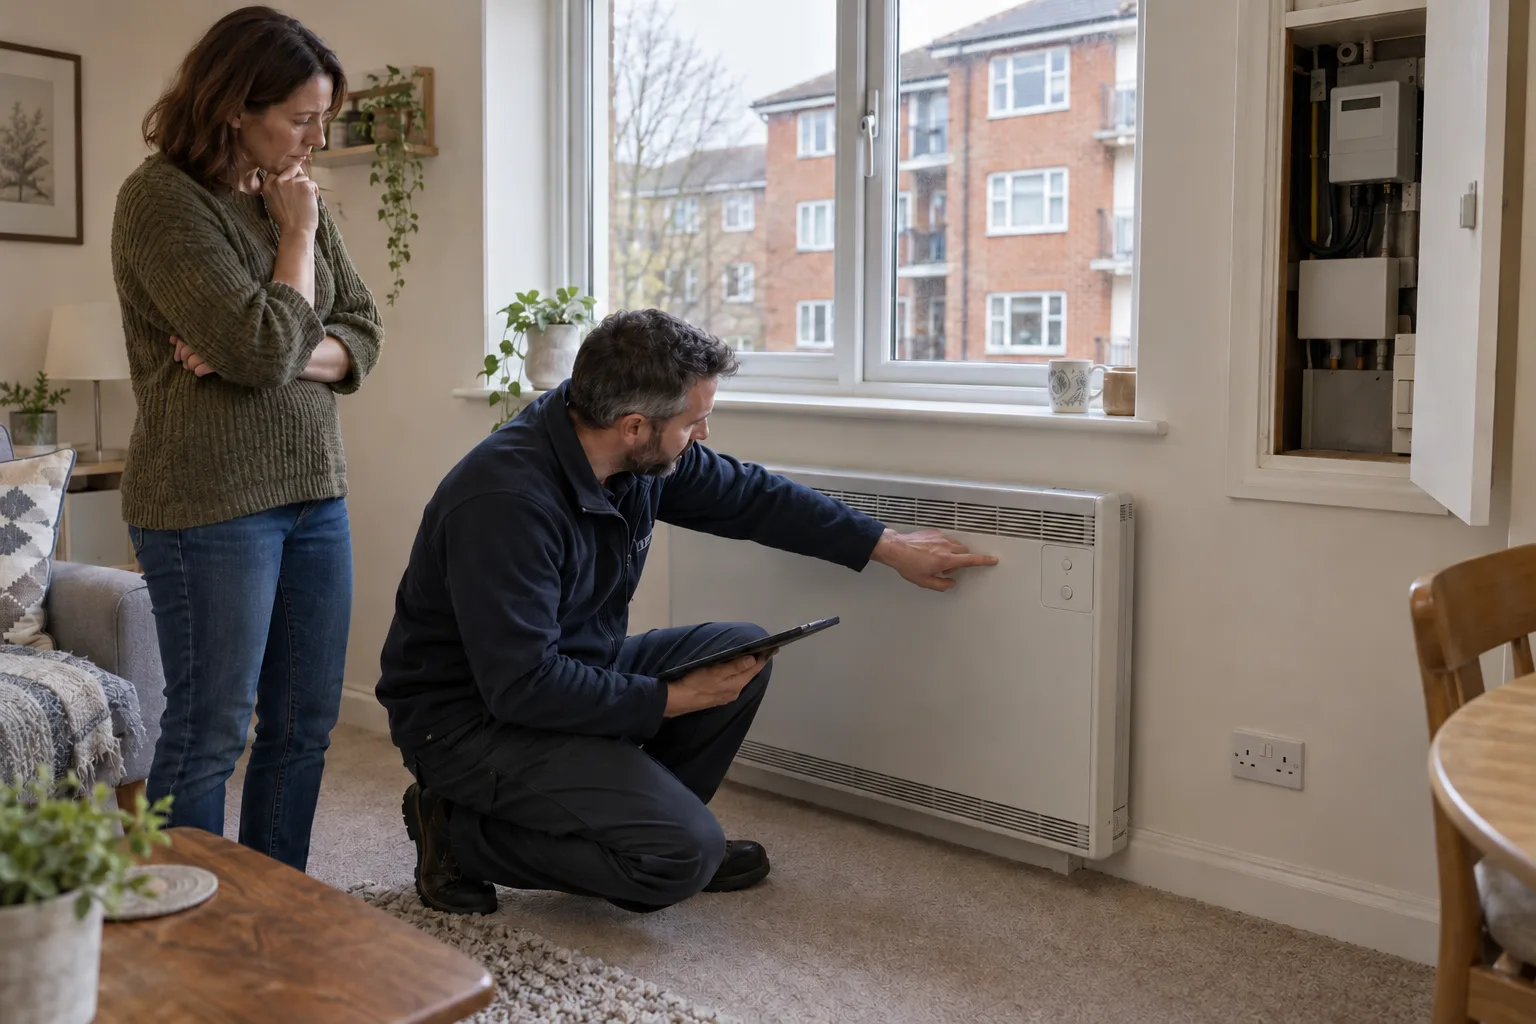

A leasehold flat can reach EPC C, but the lowest-cost route depends on its position in the block, recorded evidence, lease terms and any freeholder consent needed.
A leasehold flat can reach EPC C. The useful first question is not whether flats are automatically difficult, but which parts of this particular flat affect the assessment and which improvements the landlord can control. A mid-floor flat may have another heated dwelling above and below, while a top-floor, ground-floor or exposed-corner flat has different heat-loss surfaces. Heating, hot water, windows, lighting and accepted evidence can also change the route.
For a D-rated rental, that distinction can prevent an expensive mistake. A landlord may be able to improve the evidence or complete suitable work inside the flat before asking a freeholder to approve windows, external-wall insulation, roof work or a change affecting communal systems. The route must be modelled for the individual dwelling; neither the tenure nor one product secures the band by itself.
Quick answer: leasehold does not set the EPC band
An EPC assesses the dwelling and its recorded characteristics; it does not assign a lower band simply because the owner holds a lease. Start with the official energy-certificate register. Confirm the flat number, certificate date, current numerical score, potential score, construction entries, heating and recommendations. A landlord needs the correct unit record, not the EPC for the whole block or a neighbouring flat.
Treat the potential rating as a modelled sequence, not a fixed ceiling or a compulsory shopping list. Our guide to EPC potential ratings explains why accepted evidence, a different measure order or a newer assessment can produce a different practical route. The target is a credible lodged result, not an assumption that every recommendation must be followed.
1. Map the flat's position before choosing measures
The current BRE RdSAP 10 specification distinguishes heat-loss boundaries. There is no floor heat loss where another flat is below. A floor over an open passageway, an unheated space or the ground is treated differently. Likewise, roof insulation is relevant where there is no other dwelling above, while a wall beside an unheated corridor or stairwell can be recorded as sheltered. This is why a ground-floor flat, a mid-floor flat and a top-floor flat in the same block can need different plans.
Give the assessor the exact floor level, whether the flat is above a garage, shop, passageway or unheated store, what lies above it, and which walls adjoin outside air, another dwelling or a communal area. Do not copy a neighbouring flat's answer. Orientation, exposed perimeter, floor and roof position, glazing and the heated envelope all belong to the unit being assessed.
2. Separate evidence gaps from physical work
Read the certificate line by line for entries marked assumed, unknown or not inspected. Then compare it with completion certificates, invoices, warranties, product details, plans and block-maintenance records. The landlord EPC evidence guide explains what to gather and why evidence must match the address and completed work. A service-charge demand or proposed works notice can show that a project was planned, but it is not proof that insulation or replacement windows were installed in this flat.
Ask the freeholder or managing agent for relevant building records early, especially where the EPC relies on an age-band default for a roof, wall or glazing improvement that may already exist. Accepted evidence can help a qualified assessor record the dwelling accurately, but paperwork alone does not change the register. The evidence must be used in an assessment and the resulting certificate must be lodged.
3. Read the lease before asking for freeholder consent
The lease decides which elements belong to the leaseholder, which are retained by the freeholder and when permission is required. Government leaseholder responsibilities guidance says the lease can set permission conditions and responsibility for repairs. The public-sector Flats Retrofit Toolkit also recommends understanding ownership, management and consent before planning block work. Neither source replaces advice on a particular lease.
Create two lists. The first covers work normally contained within the flat, such as suitable heating controls, low-energy lighting, a hot-water-cylinder jacket or evidence for an installed heating system. The second covers work that may alter the exterior or shared fabric, such as windows, wall or roof insulation, external heat-pump equipment, solar panels and communal heating. The exact boundary varies by lease and building, so obtain the actual documents instead of relying on a managing-agent summary.
4. Model the in-flat route before requesting major works
A flat with gas heating needs a different analysis from an all-electric flat or one supplied by a communal system. For electric properties, use the all-electric rental EPC C guide to distinguish panel heaters, storage heating, tariffs and hot water. Do not assume insulation is necessarily the missing step either; our guide to whether a D-rated rental needs insulation explains why the score gap and existing evidence must come first.
Ask for a property-specific model that separates three things: corrections supported by evidence, proportionate work within the flat and block-level work that needs consent. If evidence and smaller measures already provide a credible route, the landlord can avoid asking the freeholder to approve an unnecessary project. If shared-fabric work is material, the model gives the request a defined technical reason instead of a vague demand to improve the block's EPC.
5. Keep a written consent trail and do not assume an exemption
Current domestic MEES guidance includes a third-party-consent exemption where a relevant improvement needs consent from a tenant, superior landlord, mortgagee, freeholder or planning department and, despite best efforts, it cannot be obtained or carries conditions that cannot reasonably be met. The exemption is not automatic because a property is leasehold. It must apply to the relevant improvement, be supported by the required correspondence or documents and be registered before it is relied on.
Keep the written request, the lease provision, plans or specification, dates, replies and any conditions. If consent is refused, get advice on whether the current exemption criteria are met; do not describe refusal as permanent permission to ignore the property. Under today's rules the third-party-consent exemption generally lasts five years, or until the relevant tenancy ends where tenant consent was the issue, and the position must be revisited when it expires.
Current law and the 2030 direction are different decisions
The enforceable domestic private-rented minimum in England and Wales is currently EPC E for covered properties, subject to valid exemptions. A D-rated leasehold flat is above that present floor. That does not make planning for C pointless: the government has confirmed a higher-standard policy for 1 October 2030, while legislation and implementation steps are still required. Present today's rule and the future plan separately.
The government's private-rented-standard response sets out fabric C plus either heating-system C or smart-readiness C under reformed EPCs, with a transition route for qualifying current-style EER C certificates lodged before 1 October 2029. It also says the future exemptions framework will retain third-party consent. Exact product-level effects under the final Home Energy Model route should not be guessed from a current EPC, so use today's D-to-C assessment as a property decision, not a promise about future points.
A practical leasehold-flat assessment pack
Prepare the current EPC and score, the lease and alteration clauses, a plan showing the flat's position, heating and hot-water details, recent invoices and certificates, window and insulation records, managing-agent contacts, planned block works and any consent correspondence. Note access constraints and whether the tenant can provide entry. Keep private tenancy and resident information out of the pack unless it is genuinely needed for the assessment or consent process.
Use the wider evidence-first D-to-C plan to compare the score gap, evidence and measures in the right order. Cucumber Eco can review the property before a landlord commits to major work or starts a broad consent request. The initial assessment is free and without obligation; any specialist route still depends on the property being suitable and formally accepted. Start your free EPC assessment.
Frequently asked questions
These answers cover the common leasehold-flat questions, but the certificate, lease and proposed work still need to be checked for the individual property.
Can a leasehold flat get an EPC C?
Yes. Leasehold status does not set the band. The result depends on the flat's heat-loss boundaries, heating, hot water, glazing, lighting, evidence and the rest of the assessment. The practical route must also respect the lease and any consent needed for work affecting shared or external parts.
Is the freeholder responsible for improving my rental flat's EPC?
Do not assume so. The lease sets responsibilities for repairs, improvements and alterations, while the letting and MEES duties apply according to the property and tenancy. Review the lease and obtain suitable advice before assigning responsibility or committing to work.
What if the freeholder refuses consent for an EPC improvement?
Keep the request, lease provision, proposed scope and written reply. Current MEES rules have a third-party-consent exemption in defined circumstances, but it is not automatic and must be supported and registered before reliance. Check the live guidance and get advice on the individual case.
Does a mid-floor flat need roof or floor insulation to reach C?
Not automatically. Under current RdSAP, another flat above or below changes the relevant heat-loss boundaries. A top-floor, ground-floor or exposed flat is treated differently. Confirm the exact position and model the actual score before selecting an insulation measure.