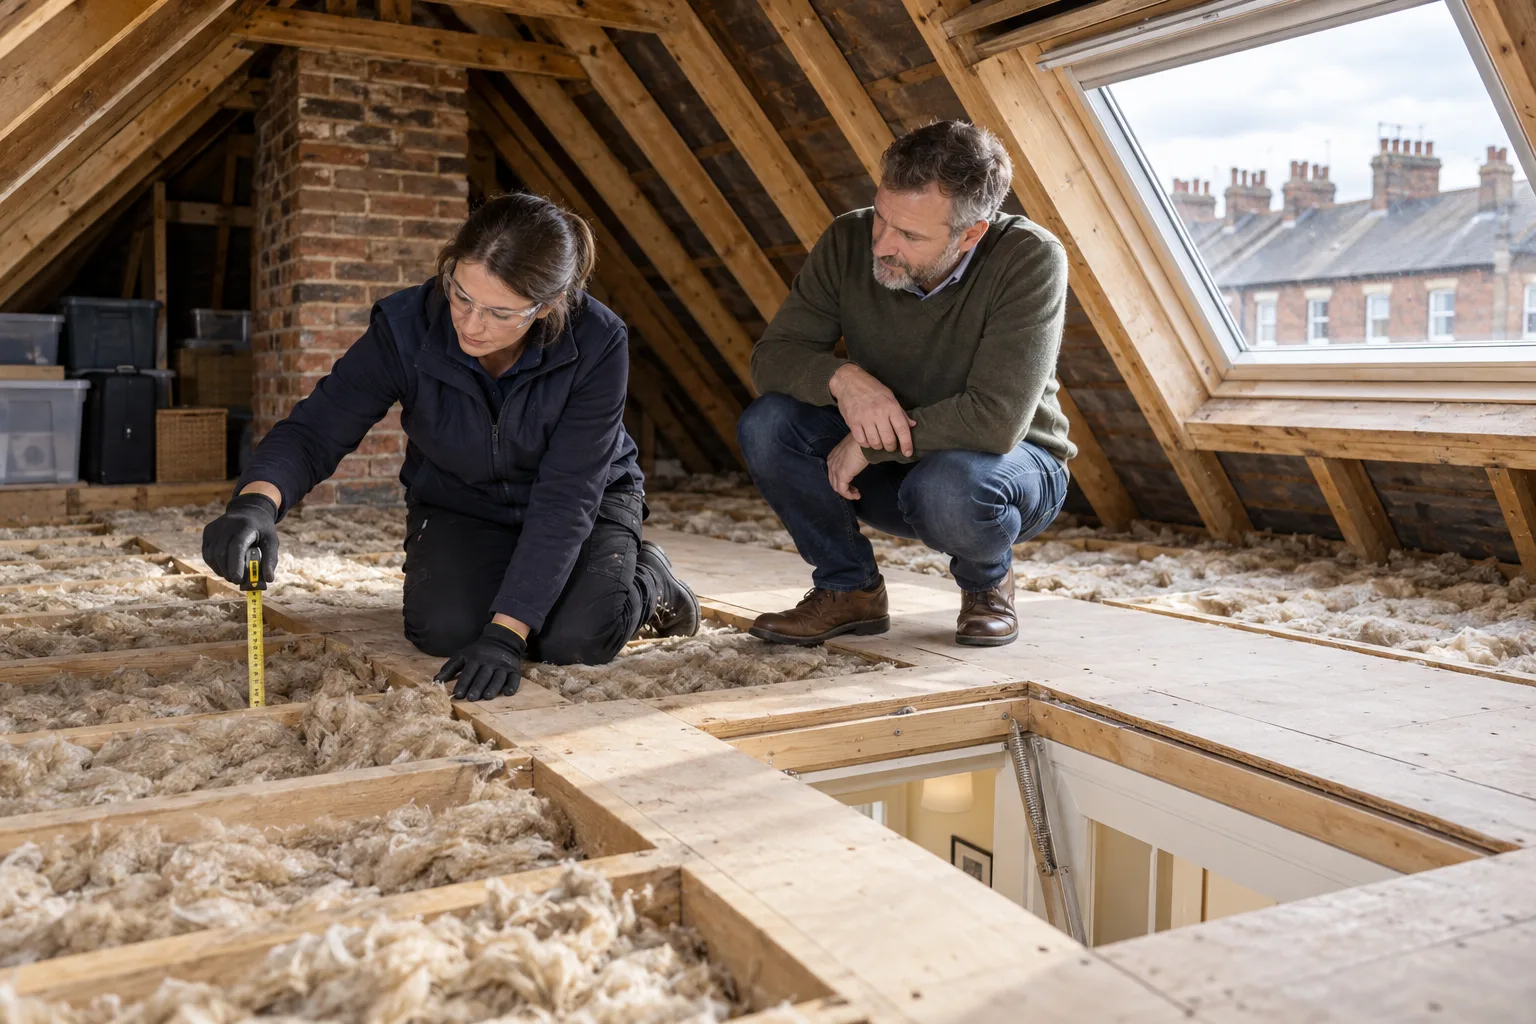

A Victorian terrace can reach EPC C, but the lowest-cost route depends on its starting score, solid walls, roof, floor, heating and usable property evidence.
Yes, a Victorian terrace can reach EPC C. The useful question is not whether every period terrace needs the same expensive package, but what this property needs to close its particular rating gap. A mid-terrace with a recent boiler, usable loft insulation and good evidence can have a very different route from an end terrace with exposed solid walls, an uninsulated extension and direct electric heating.
Start with the lodged certificate, the score behind band D and the features actually recorded. Then separate missing evidence from real upgrade needs. That sequence protects the landlord from treating solid-wall insulation, replacement windows or a heat pump as an automatic first purchase.
The short answer for landlords
Victorian is an age and style description, not an EPC result. The government guide to domestic EPC assessments says the rating is based on the building fabric and fixed services under standard occupancy assumptions. The assessor records factors including the property type and age, dimensions, extensions, glazing, construction materials, wall insulation, heating and controls.
That is why two apparently similar red-brick terraces can receive different scores. Their floor area, position in the row, rear additions, roof rooms, wall treatments, heating fuel, boiler model, controls and available evidence may differ. An online archetype estimate cannot replace a property assessment.
A credible plan has three possible ingredients: correct information, proportionate smaller measures and, only where needed and suitable, larger fabric or heating work. None of those ingredients establishes C before the whole dwelling has been assessed.
Why Victorian terraces can be challenging
Many Victorian terraces have solid brick walls rather than a modern insulated cavity. They may also have suspended timber ground floors, original sash windows, chimney breasts, shallow roof spaces or later rear additions built to different standards. These features can increase heat loss or create areas that need more careful retrofit design.
Age alone is not enough to decide the construction. Some walls have been rebuilt, lined or insulated; some roofs and floors have already been upgraded; and extensions may use a different wall type. The assessor must record the dwelling that exists, using visual inspection and acceptable supporting information.
Traditional construction also needs moisture-aware design. The government’s internal wall insulation best-practice guide explains that older solid-wall buildings often manage moisture differently from modern construction. Insulation, airtightness and ventilation therefore need to be considered together rather than specified from an EPC recommendation alone.
Start with the current EPC and evidence
Read the current certificate before pricing work. Note the numerical score, the potential rating, the recorded wall and floor descriptions, roof insulation, glazing, main heating, hot water and controls. A D close to C may need a different investigation from a low D, and the potential rating is not a promise that every listed recommendation is appropriate.
The official EPC guide says that if a feature cannot be visually inspected, such as underfloor or wall insulation, it may not be included without supporting information. It also says an assessor may use age-based assumptions when part of the building cannot be inspected. Relevant evidence can therefore affect accuracy, but evidence does not manufacture points and the assessor remains responsible for what is accepted.
Gather documents that clearly match the address and completed work: insulation warranties, invoices with specifications, dated installation photographs, building-control records, glazing certificates, boiler or hot-water documentation and plans for extensions or roof conversions. Our EPC evidence guide for landlords explains how to organise this material without duplicating the wider property plan here.
A practical Victorian terrace assessment order
- Confirm the current score, certificate date and whether the property is mid-terrace or end-terrace.
- Check whether solid walls, floors, roof areas, glazing, heating and controls are recorded accurately and whether any material feature is assumed or not inspected.
- Model the credible score using accepted evidence before buying work.
- Compare smaller measures that suit the property, such as controls, hot-water insulation, draught treatment or lighting, where the assessment shows they matter.
- Assess roof, floor, glazing and wall work in order of suitability, disruption, moisture risk and contribution to the target.
- Compare heating or renewable options only after the fabric and heat-loss picture is understood.
- Have the accepted route assessed and the resulting EPC lodged by an accredited assessor; a test, survey or installation does not update the register by itself.
This is the same evidence-first logic used in the landlord D-to-C plan, applied to a period terrace rather than to every rental property.
Measures to compare before solid-wall insulation
Roof and loft
A standard cold loft may offer a relatively accessible improvement when insulation is missing, thin or poorly fitted. A room in the roof, boarded loft, flat rear roof or converted attic needs a different assessment. Safe access and evidence matter because an inaccessible roof area can force an assumption.
Heating and controls
Record the actual boiler or fixed heating system, hot-water arrangement, programmer, room thermostat and thermostatic radiator valves. A service can improve safety or reliability but does not by itself change the recorded product or create an EPC uplift. Replacement heating should be compared against the whole property, not bought from a generic points list.
Windows, doors and draughts
Original sash windows are not an automatic barrier to EPC C. Their recorded glazing, frame and draught condition form only part of the assessment. Repair, draught treatment, secondary glazing or replacement may have different cost, planning and heritage implications. The right choice depends on the building and the score gap.
Suspended timber floors
Floor insulation can reduce heat loss in a suitable suspended timber floor, but the void, ventilation, damp, services and safe installation method must be checked. The government’s suspended timber floor guidance is written for surveyors and installers considering whether these floors can be insulated safely and effectively.
Solid walls
Internal or external wall insulation can be important in some homes, but it is a major design and disruption decision. Internal work reduces room space and affects finishes and services; external work changes the façade and detailing. Both need moisture, ventilation, junctions and any planning or heritage constraints assessed. Do not assume wall insulation is the only route until the score has been modelled.
Current rules and the 2030 policy
The current general minimum for covered domestic private rentals in England and Wales remains EPC E unless a valid exemption applies. The live government MEES landlord guidance was last updated in May 2026 and should be used for today’s legal position.
Separately, the government has confirmed a policy for a higher private-rented standard from 1 October 2030, with implementing legislation still required. Its formal response on improving privately rented homes says the future route will prioritise a fabric-performance metric and then either a heating-system or smart-readiness metric. It also recognises concerns about older solid-wall buildings and sets out intended exemption routes, including negative impacts and solid-wall insulation.
Those future exemptions should not be treated as current blanket permission to ignore a D-rated property, and they do not mean that every Victorian terrace is exempt. The specific property, applicable regulations, evidence and final implementation will matter.
How HEM changes the planning conversation
Reformed domestic EPCs are scheduled for the second half of 2027. The government’s Home Energy Model EPC methodology consultation covers the proposed route for assessing existing dwellings and calculating new headline metrics. The detailed method and band boundaries are still being finalised.
For a Victorian terrace, that strengthens the case for keeping good records and understanding the building rather than predicting an exact future band for one product. Do not claim that wall insulation, a heat pump or solar will receive a fixed HEM score before the final method is published.
A current-style EER C lodged before 1 October 2029 is intended to receive transition recognition until that certificate expires or is replaced. Our separate October 2029 EPC C guide owns that timing decision.
Funding may help, but it does not set the route
In England, the Warm Homes: Local Grant can support eligible privately owned homes rated D to G where the household route and local funding conditions are met. The government lists possible measures including wall, loft and underfloor insulation, air-source heat pumps, smart controls and solar panels. The council arranges a survey and approves the package; landlords may need to contribute.
A Victorian terrace, a D rating or a particular recommendation does not create automatic eligibility. The tenant household, address, council route, survey, suitable measures and written contribution terms all need confirmation. Cucumber Eco is not the scheme decision-maker.
The commercial decision
The lowest-cost credible route is the route that closes the real gap without paying for work the property does not need. For one terrace that may mean accepted evidence and a few proportionate measures. For another it may require a coordinated fabric or heating upgrade. A third may need a staged plan because moisture, access, conservation or tenant disruption must be resolved first.
Cucumber Eco can review the current EPC, identify material assumed or not-inspected entries and compare the evidence, smaller measures and suitable upgrade routes. Start your free EPC assessment.
Primary sources checked
These primary sources were checked on 18 October 2026 for the assessment, technical, regulatory, HEM and funding boundaries used in this guide.
- Government domestic EPC assessment guide: the features recorded, physical survey, inaccessible areas and supporting information.
- Current domestic MEES landlord guidance: today’s EPC E minimum for covered rentals in England and Wales.
- Government response on the higher private-rented standard: 1 October 2030 policy, future metrics and intended older-building exemption routes.
- Home Energy Model EPC methodology: proposed existing-dwelling method, ongoing implementation detail and second-half-2027 timetable.
- Government solid-wall and floor retrofit guidance: moisture-aware internal wall insulation design for existing buildings.
- Government Warm Homes: Local Grant service: England-only household and property eligibility, council survey and possible landlord contribution.
Frequently asked questions
These answers cover the main property-type decisions rather than promising a score for an unseen home.
Can a Victorian mid-terrace reach EPC C without wall insulation?
It can in some cases, but not universally. The answer depends on the starting score, exposed area, roof, floor, glazing, heating, controls, renewables and accepted evidence. Model the whole dwelling before excluding or committing to wall insulation.
Does every Victorian terrace have solid walls?
No. Age can suggest a likely construction, but extensions, rebuilt walls and previous alterations may differ. The assessor records the actual dwelling using inspection and acceptable supporting information.
Will new windows get a Victorian terrace to EPC C?
Not necessarily. Glazing is one input among many, and replacement can be costly or constrained. Check the recorded window details and model the score before treating new windows as the decisive measure.
Can a landlord get a grant for a Victorian terrace?
Possibly. In England, Warm Homes: Local Grant can include eligible privately rented D-to-G homes when the household, address, council funding and survey qualify. The council or authorised route decides the package and any landlord contribution.