
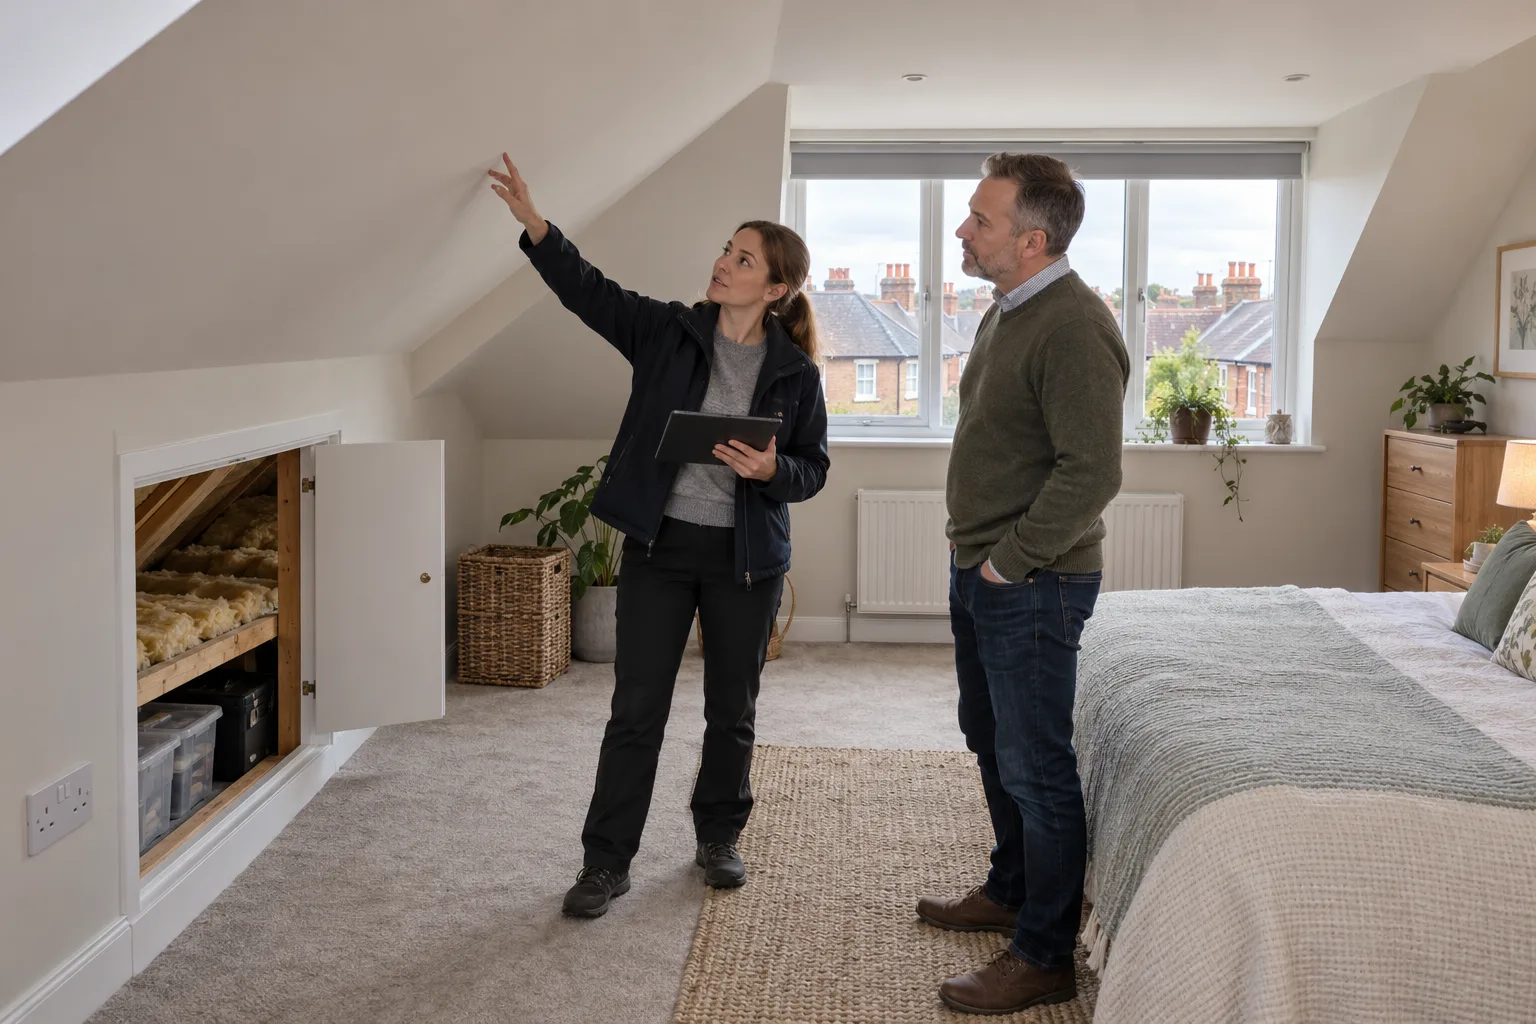
A loft conversion can change the data behind a new EPC, but it does not add a fixed number of points. Learn what assessors record, which evidence matters and when reassessment may be useful.
A loft conversion can affect the data used for a new Energy Performance Certificate, but it does not come with a fixed points bonus or penalty. The assessor may need to record extra heated floor area, roof slopes, stud walls, dormers, glazing, insulation and heating. The final result depends on how those elements perform alongside the rest of the dwelling.
For a landlord with a D-rated rental, the practical question is not whether every converted loft is good or bad for the score. It is whether the current certificate reflects the conversion accurately, whether useful evidence still exists and whether a new assessment is commercially sensible before spending on further work.
The short answer: a conversion can move the rating in either direction
A well-insulated conversion with suitable glazing, efficient fixed heating and clear property-specific records may be represented more favourably than an older roof room with unknown construction. A larger heated envelope with exposed roof surfaces and weak or unproven insulation can increase modelled heat loss. Other parts of the property can outweigh either effect, so the band may rise, fall or stay the same.
The government’s guide to domestic EPCs lists extensions, their construction, rooms in the roof, dimensions, floors, glazing and insulation among the factors used in an assessment. It also explains that the rating is adjusted for floor area, so adding usable space is not a simple points calculation.
How a converted loft is recorded on a current EPC
Existing homes are assessed using the approved Reduced Data Standard Assessment Procedure, known as RdSAP. The current BRE conventions distinguish a roof room from a normal upper storey and set rules for its geometry, exposed surfaces and construction evidence.
Under the live RdSAP 10 conventions version 12.2, a roof room is included when it is reached by a permanent fixed staircase that can be walked down facing forwards. Its wall height and relationship to the roof determine whether it is treated as a roof room or a separate storey.
This classification is an energy-assessment input. It does not decide whether the loft is lawfully described as a bedroom, whether planning permission was required or whether the work is structurally sound. Those are separate questions for the relevant professionals and authorities.
Where known insulation levels exist in the ceiling, slopes, stud walls, gables or common walls, the conventions require a detailed roof-room assessment and measurements of the relevant elements. Larger dormers can add separate vertical wall and flat-ceiling areas. A small, simple conversion and a full-width dormer therefore need not be modelled in the same way.
Why one loft conversion can help while another appears to hurt
The conversion changes the heated envelope
A loft that was previously outside the heated accommodation can become part of it. The assessment then considers the new floor area and the surfaces separating that space from outside air or unheated voids. Sloping ceilings, dwarf walls, gables, dormer faces and rooflights can all matter.
The EPC rating is based on modelled energy costs under standard occupancy, not the tenant’s actual bills or how often the room is used. A landlord cannot cancel the effect by saying the loft bedroom is rarely occupied.
Insulation evidence may change what can be entered
The visible finish does not reveal what sits behind plasterboard. If the assessor cannot validate the conversion date, insulation or construction, the approved method may require default assumptions. A modern-looking room is not proof of a modern thermal specification.
RdSAP convention 3.13 says the roof-room age band is the same as the relevant building part unless evidence proves otherwise. It identifies planning applications and dated photographs as examples of evidence that may establish the construction date. The broader documentary-evidence convention accepts property-specific certificates, warranty or guarantee documents and other records verifying completed work, subject to the assessor being satisfied that they relate to the dwelling.
The general EPC evidence guide for landlords owns the wider evidence-pack topic. For a loft conversion, concentrate on records that identify this property, this roof-room element and the work actually completed.
Windows and heating also form part of the picture
Rooflights and dormer windows have their own glazing inputs. Fixed heating serving the converted room, the dwelling’s main system and the controls can also affect the complete calculation. A beautifully insulated shell does not make the rest of the property disappear from the assessment.
Building Control sign-off can be valuable evidence, but it is not a certificate promising EPC C. The assessor must apply the current methodology to the whole dwelling and lodge the result.
Evidence to gather before the EPC visit
Start with documents already held by the owner, conveyancer, architect, contractor or local authority. Do not commission duplicate paperwork simply to make the folder look thicker. The useful pack is concise, address-specific and capable of being checked.
- the planning application or lawful-development record, where one exists, showing the property and conversion date;
- the Building Control completion certificate and approved plans or specification;
- insulation specifications, invoices, warranties and installation records for the roof slopes, stud walls, gables and flat ceiling;
- original renovation-stage photographs that show property context, coverage and material before it was concealed;
- window or rooflight certificates and manufacturer information where available;
- heating-system, emitter and control records relevant to the converted space.
Evidence of an intention to install something is not, by itself, evidence that the work was completed. The current conventions allow intent records to be supported in defined circumstances by Building Control oversight or visual proof that the upgrade occurred, but the assessor remains responsible for acceptance.
If work is still under way, use the separate EPC photo-evidence checklist before insulation and junctions are hidden. Photographs should support the record, not be staged to manufacture a stronger input.
Prepare access to the whole roof room
The assessor needs enough safe access to identify the geometry, glazing, heating and visible construction. Clear stored items away from eaves hatches and make relevant controls or accessible voids available. Do not remove fixed finishes, climb into unsafe spaces or expose insulation just for the visit.
The dedicated guide on access for an EPC assessment covers the wider appointment checklist. A photograph is not a substitute for safe access where the assessor must inspect the feature.
Five common loft-conversion situations
1. A recent conversion with a complete file
Provide the dated approvals, completion certificate, insulation specification, window records and clear work-stage images. The assessor can validate what is relevant. Even a complete file does not establish the final band before the whole-home calculation is run.
2. An older conversion with no paperwork
Do not invent a date from the décor or assume the roof-room specification matches current standards. Search the local planning or Building Control history and any purchase file, then tell the assessor what is known and unknown. A property-specific survey route may be possible, but it must follow the approved evidence rules.
3. A loft used as a room but reached only by a ladder
Under the current RdSAP convention, roof-room inclusion depends on a permanent fixed staircase meeting the stated access test. That assessment rule is not permission to market the space as a bedroom. Ask the assessor how the current physical arrangement will be recorded and obtain separate building-control or legal advice where needed.
4. A dormer covering much of the roof
The detailed method can require dormer faces and flat ceilings to be measured separately. That can make the inspection and calculation more involved than a simple rooflight conversion. Keep construction and insulation records for the dormer itself, not only the original roof slopes.
5. A converted loft that feels cold despite sign-off
Comfort can reveal a problem worth investigating, but it is not an EPC input by itself. Check for defects, missing or discontinuous insulation and ventilation issues with an appropriate professional. Do not cover a defect or add insulation without considering moisture, fire and building-safety requirements.
For costs, funding and installation considerations, use the existing room-in-roof insulation guide. This article stays focused on EPC assessment and evidence rather than duplicating that measure guide.
When a conversion may justify a new EPC review
A loft conversion and the decision to commission a new certificate are related but separate questions. An existing domestic EPC is generally valid for up to 10 years unless a newer one is produced, while particular building modifications, marketing or letting circumstances can create different requirements. The exact position depends on the work and property.
Use the dedicated guide on whether landlords need a new EPC after improvements for that legal-trigger intent. This article does not replace property-specific legal or Building Control advice.
Commercially, a new assessment can be useful when the existing D-rated certificate predates a documented conversion or records material assumptions that no longer describe the dwelling. It can also produce a lower score if the new geometry or other changes are less favourable, so review the evidence and model the credible route before ordering a certificate simply to see what happens.
Use the conversion evidence in a D-to-C plan
- Read the current EPC score and property-description entries, not only the band letter.
- Confirm whether the roof room or upper storey appears to be represented and identify material assumed or unknown construction.
- Assemble the accepted conversion, insulation, glazing and heating evidence before the assessor visit.
- Compare the likely evidence correction with proportionate measures elsewhere in the dwelling.
- Commission and lodge a new EPC only when there is a clear assessment or compliance reason.
The wider landlord D-to-C assessment plan explains how to compare evidence, small measures and larger upgrades before committing money.
Current law and the planned 2030 standard
Current domestic MEES guidance sets an EPC E minimum for covered private rentals in England and Wales unless a valid exemption applies. EPC C is not yet the enforceable minimum for every rental.
The government’s response on the future private-rented standard confirms a planned single compliance date of 1 October 2030, subject to legislation and implementation. It also gives intended transition value to an existing-style EER C lodged before 1 October 2029 until that certificate expires or is replaced.
That timetable is a reason to understand a D-rated property now, not to promise that a loft conversion will satisfy the future fabric, heating or smart-readiness metrics. Product-level effects under the future Home Energy Model should not be treated as final before the detailed implementation is settled.
Start with the certificate, conversion file and property
The lowest-cost route is often found by separating facts from assumptions. Check how the loft is recorded, gather evidence that genuinely belongs to the property and let an accredited assessor apply the current method. Only the complete assessment can show whether the conversion changes the numerical score or band.
Cucumber Eco can review a D-rated rental, its current EPC and the available conversion evidence before you pay for major work or another certificate. The initial property assessment is free and without obligation.
Start your free EPC assessment and share the current certificate plus the records already linked to the loft conversion.
Primary sources
These primary sources were live-checked on 29 October 2026 for the claims used in this guide.
- Government guide to domestic Energy Performance Certificates: assessment factors, physical-survey requirements and evidence boundaries for existing homes.
- BRE RdSAP 10 conventions version 12.2: current roof-room classification, detailed measurement, age-band and documentary-evidence rules, applicable from 6 August 2026.
- Current domestic private-rented MEES guidance: the present EPC E framework and exemption boundary in England and Wales.
- Government response on the 2030 private-rented standard: planned compliance date, future metrics and transition treatment.
Frequently asked questions
These answers summarise the main assessment and evidence boundaries for landlords with converted loft space.
Does adding a loft bedroom improve an EPC rating?
Not automatically. The assessment considers the converted space, its exposed surfaces, insulation, glazing, heating and the rest of the dwelling. A new bedroom does not carry a fixed EPC points value, so the complete rating can rise, fall or remain in the same band.
Can an EPC assessor ignore a converted loft?
The assessor must follow the current RdSAP inclusion and classification rules. A permanent fixed staircase, roof-room geometry and how the space relates to the heated dwelling are relevant. The EPC rule does not decide whether the room is lawful to market as a bedroom.
What loft-conversion documents should a landlord keep?
Keep property-specific planning and Building Control records, the completion certificate, approved specifications, insulation invoices or warranties, renovation-stage photographs, window information and relevant heating records. The assessor decides which evidence is acceptable for each input.
Will Building Control sign-off guarantee EPC C?
No. Sign-off can help establish that work was overseen and may support construction evidence, but it is not an EPC result. The accredited assessor applies the approved methodology to the whole property, and only the newly lodged certificate confirms the score and band.