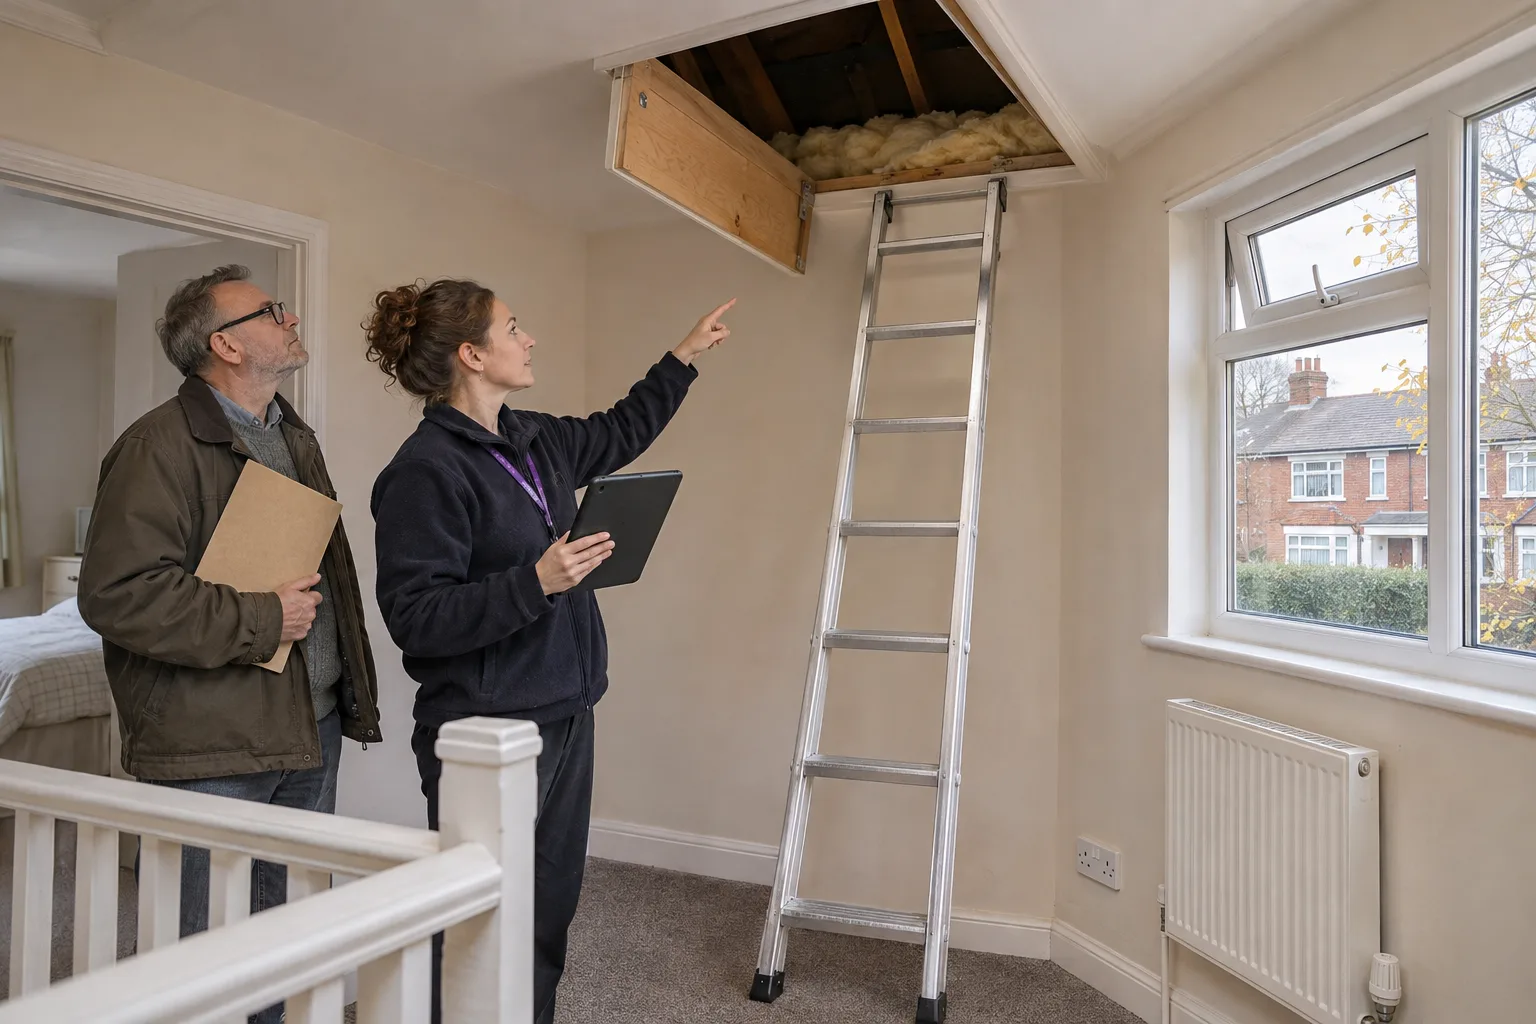

A 1930s semi can reach EPC C, but the route depends on its score, walls, roof, floor, extensions, heating and accepted evidence.
A 1930s semi-detached house can reach EPC C, but its age and familiar red-brick appearance do not reveal the cheapest route. The decision depends on the current score, the construction actually recorded, any later extension, the roof and floor, heating and hot water, and the evidence an accredited assessor can accept for that property.
For a D-rated rental, the commercial goal is to find the smallest credible change that closes the real gap. That may be accepted evidence for insulation already present, a set of proportionate measures, or a larger fabric or heating upgrade. It is not safe to assume that every inter-war semi has the same cavity walls, floor, loft or EPC starting point.
Before buying windows, insulation or heating, Start your free EPC assessment so the current certificate, the building and the available evidence can be reviewed together.
The short answer: inspect this semi, not the stereotype
Under the current RdSAP specification, homes built from 1930 to 1949 sit in age band C across the UK. That age band helps the approved calculation apply standard assumptions, but it does not prove that a particular wall is cavity construction, that the cavity has been filled, or that every part of the home was built at the same time.
The official RdSAP 10 specification records construction type, insulation, exposed area and other inputs. It also allows insulation beyond the age-band assumption to be recorded where adequate evidence exists. This is why a certificate review must separate what is visible, what is documented and what has merely been assumed.
Two neighbouring semis can therefore land on different scores. One may have an uninsulated side wall, an original suspended floor and an old extension. The other may have accepted cavity-wall evidence, a well-insulated loft, modern controls and a different heating system. Their front elevations can look almost identical while their EPC routes are not.
Start with the score and the recorded inputs
Download the current certificate from the government Find an energy certificate service. Note the numerical score, potential score, expiry date, main recommendations and the description of walls, roof, floor, glazing, heating, hot water and controls. A D near C is a different project from a low D, even though both carry the same letter.
Use the recommendation report as a prompt for investigation, not a fixed shopping list. Its sequence is modelled from the inputs held for that certificate. A recommendation can be less useful if an extension age is wrong, insulation could not be seen, a heating product was misidentified, or work completed since the survey is not supported by acceptable evidence.
The broader landlord D-to-C plan owns the whole-property sequence. For a 1930s semi, the first pass should concentrate on the exposed side wall, the roof shape, the ground floor, any rear or side extension, and the heating and controls actually installed.
How a 1930s semi differs in an EPC assessment
The exposed side wall matters
A semi has more exposed external wall than a mid-terrace because one flank is open to the outside. Wall type, wall area and insulation status can therefore be material to its heat-loss calculation. Do not infer cavity construction from the decade alone: solid sections, rebuilt walls, bays and extensions may differ from the main house.
If the EPC says the cavity is unfilled but the landlord believes it was insulated, gather installation paperwork, warranty documents, invoices or other evidence for the assessor to validate. The separate guide on proving cavity-wall insulation for an EPC covers that evidence decision. The evidence does not manufacture points; it may allow the accepted input to reflect what is already present.
A hipped roof and later roof work can change the route
Many 1930s semis have hipped roofs and accessible lofts, but a boarded loft, loft conversion, room in the roof, dormer or flat-roof extension changes what can be inspected and how different parts are recorded. Safe access and evidence for insulation depth or construction are more useful than a general statement that the loft was upgraded.
Check whether insulation is continuous at eaves and around tanks or services without obstructing ventilation. An EPC assessment is not a substitute for a condition survey, moisture assessment or safe installation design. If work is proposed, suitability and ventilation still need professional consideration.
The ground floor may be suspended, solid or mixed
A suspended timber floor and a solid floor are not interchangeable EPC inputs. Later rear additions can also introduce a different floor construction. Underfloor insulation is often hidden, so photographs taken during work, invoices, specifications and completion information can matter when the assessor cannot see it.
Government domestic EPC guidance says that cavity-wall or underfloor insulation may be impossible to inspect visually and may not be included without supporting information. It also explains that inaccessible features can be assigned age-based assumptions.
Extensions must not be folded into the main house by guesswork
A 1970s side extension, a modern kitchen addition and the original 1930s house can have different wall, roof, floor and glazing details. Record when each part was built and keep plans, approvals, specifications and installer evidence where available. An assessor must still validate the information, but a dated evidence pack is more useful than asking them to treat the whole footprint as original.
Heating, hot water and controls still shape the result
The boiler or fixed heating product, heat emitters, programmer, room thermostat, thermostatic radiator valves, hot-water cylinder and insulation all form part of the assessment. A recent service can improve safety and reliability, but it does not turn an older product into a different recorded system or guarantee an EPC uplift.
Check the product make and model, controls and hot-water arrangement before replacing anything. The existing guides on TRVs and EPC ratings and boiler servicing and EPC ratings keep those narrower decisions separate from this property-archetype plan.
An evidence-first checklist for landlords
- Download the current EPC and record the numerical gap to C, not only the letter D.
- Compare the certificate with the property: main-house age, extension dates, wall types, roof forms, floors, glazing, heating, hot water and controls.
- Collect evidence already held, including insulation warranties, invoices, building-control records, dated photographs, product manuals and specifications.
- Ask an accredited assessor or suitable specialist which items can be accepted, which require inspection and which remain assumptions.
- Model the credible route before ordering work, comparing evidence, small measures, fabric changes and heating options against the actual score gap.
- Sequence work around condition, ventilation, moisture, access and tenant disruption, then commission the required assessment and lodged certificate.
If the current certificate contains several assumed or not-inspected entries, read what “assumed” means on an EPC. An assumption is not automatically wrong, and replacing it requires evidence or an accepted assessment input rather than a landlord preference.
Measures to compare without assuming the outcome
A near-C semi may be influenced by evidence or a small combination of measures. A larger gap may require coordinated work. The options below are questions for modelling, not promises of points.
- Cavity-wall evidence or suitable insulation, after confirming the actual construction and condition.
- Loft or roof insulation, with the roof form, access, ventilation and existing work understood.
- Floor insulation where the construction, void, ventilation and moisture risks make it suitable.
- Heating controls, hot-water insulation or lighting where the assessment shows that they contribute.
- Glazing or door work where condition, proportionate cost and the modelled effect justify it.
- A heating-system change only after fabric, heat loss, design, running-cost and electrical or fuel implications are understood.
Do not start with the most disruptive item simply because it appears on a generic list. The lowest-cost credible route is the route that closes the assessed gap while respecting the building and the tenancy, not the route with the most visible products.
What the current and future landlord rules mean
The enforceable minimum for covered domestic private rentals in England and Wales is currently EPC E unless a valid exemption applies. The live domestic MEES landlord guidance remains the source for today's position. A D-rated 1930s semi is therefore not automatically unlawful to let under the current energy-efficiency floor.
Separately, the government has confirmed a higher standard from 1 October 2030. Its private-rented homes response sets out fabric C plus either heating-system C or smart-readiness C, an exemption route and transition treatment for a current-style EER C lodged before 1 October 2029. The Energy Independence Bill factsheet published on 4 November 2026 records the policy and the new enforcement powers being sought; the Bill had been introduced to Parliament, not enacted, when this article was checked.
That distinction matters. A landlord can plan around the confirmed direction without describing the future standard as today’s enforceable C minimum. The property should be assessed against the current certificate and evidence while final regulations, guidance and implementation details continue through the legislative process.
Do not predict the HEM result from today’s product list
Reformed domestic EPCs are planned to use the Home Energy Model and new headline metrics. The government's HEM methodology for existing dwellings describes the proposed assessment route and metrics, but the detailed method and band boundaries are still being finalised.
For a 1930s semi, that makes a good property record more valuable, not a fixed forecast more reliable. Keep evidence for the walls, roofs, floors, extensions, glazing, heating and controls. Do not promise that one product will receive a particular HEM band or that a current D will translate directly to a future result.
The commercial decision
A 1930s semi can be a strong candidate for EPC C, but only the property’s score, construction, evidence and modelled options can show the route. One may need accepted evidence and modest controls; another may need fabric work or a heating change; a third may need building-condition issues resolved before energy work is sensible.
Cucumber Eco can review the current EPC, identify material assumptions or mismatches, and compare the lowest-cost credible route before major work is ordered. Start your free EPC assessment.
Primary sources checked
These primary sources were checked on 14 November 2026 for the assessment, evidence, current-rule, 2030-policy and HEM boundaries in this guide.
- Government domestic EPC guidance: physical survey, inaccessible features, supporting information and lodgement.
- BRE RdSAP 10 specification: the 1930–1949 age band, construction inputs and evidence for added insulation.
- Government current domestic MEES guidance: today’s EPC E minimum for covered rentals in England and Wales.
- Government response on private-rented homes and the 4 November 2026 Energy Independence Bill factsheet: the 2030 policy, transition route and current legislative status.
- Government HEM methodology for existing dwellings: proposed assessment and metric framework, with implementation detail still unfinished.
Frequently asked questions
These answers cover the main 1930s semi decisions without promising a score for an unseen property.
Can every 1930s semi-detached house reach EPC C?
No universal result can be promised. The starting score, exposed area, actual wall and floor construction, roof, extensions, glazing, heating, controls and accepted evidence determine the route. Model the specific property before committing to work.
Do all 1930s semis have cavity walls?
No. The age can suggest a likely construction, but it does not prove it. The main house, bays, rebuilt sections and later extensions may differ. The assessor needs to record the construction supported by inspection and acceptable evidence.
Will cavity-wall insulation take a D-rated semi to C?
It may contribute where the property has a suitable unfilled cavity, but it does not guarantee C. Suitability, condition, the current score and all other EPC inputs matter, and any installed insulation must be recorded through the accepted assessment process.
Should a landlord replace the boiler or windows first?
Not from the property age alone. Check the current products, condition, certificate inputs and score gap, then model evidence and proportionate measures before ordering a costly replacement. The best first step can differ between otherwise similar semis.
Does an assessment or test change the lodged EPC by itself?
No. Evidence or testing can inform an accepted input where the method and property make it appropriate, but an accredited assessor must use the accepted information and lodge the resulting EPC. Testing alone does not rewrite the register.