
Electric mats and wet underfloor heating are recorded differently on an EPC. Learn what landlords should check before planning a D-to-C route.
Underfloor heating can affect a domestic EPC, but the words “underfloor heating” do not identify one EPC result. Electric mats are a heat source and emitter in their own right. A wet system distributes heat from a boiler, heat pump or another source. The assessor therefore needs to know what produces the heat, which floor area it serves, how it is controlled and what evidence supports the installation.
For a landlord with a D-rated rental, that distinction can change the sensible route to C. Replacing radiators with a warm floor is not automatically an EPC upgrade, and finding electric mats does not prove the property must lose a band. The complete calculation decides the outcome; there is no universal number of underfloor-heating points.
Check the current certificate and installed system before changing the floor or heating source. Start your free EPC assessment to compare the underfloor-heating input with the property’s wider evidence and D-to-C options.
The short answer: electric and wet systems are recorded differently
The government’s current SAP and RdSAP guidance says RdSAP is the simplified methodology used for existing dwellings. The current version uses property inputs and standardised assumptions to produce the domestic EPC; it does not reproduce one household’s actual bills or thermostat routine.
Under the MHCLG-approved RdSAP conventions version 12.2, electric underfloor-heating mats are treated as electric panel heaters. A water-based floor circuit is instead an emitter connected to its heat source. Where one source serves radiators and underfloor heating, the conventions explain how the assessor records those outputs and their share of the dwelling.
That is why two identical tiled floors can produce different heating inputs. One may hide direct electric cable or mat heating. The other may contain warm-water pipework supplied by a condensing boiler or heat pump. The floor finish alone does not settle the assessment.
Electric underfloor heating on an EPC
Electric mats are treated as direct electric room heating
The current convention treats an electric underfloor mat like an electric panel heater. The assessor also needs to decide whether it forms part of the main heating or is an additional fixed system serving only part of the dwelling. The floor area and rooms served matter when more than one system is present.
A small bathroom mat alongside whole-home central heating is a different case from electric underfloor heating serving most habitable rooms. Switching the mat off, leaving it unused or relying on a tenant’s statement does not remove a fixed installed system from the survey evidence.
The electricity tariff and system type can matter
RdSAP distinguishes direct-acting electric heating from electric storage systems designed to use an off-peak tariff. A landlord should not describe every electric floor as storage heating. The assessor needs the actual construction and controls, supported by what can be inspected or by reliable documents.
Electric does not mean an automatic lower score
Current EPC results depend on modelled fuel costs, system efficiency, controls, heat loss and the rest of the dwelling. Direct electric heating can create a different result from a boiler or heat pump, but a one-room mat cannot be converted into a fixed score penalty. The starting system and complete property model are essential.
Wet underfloor heating on an EPC
The heat source remains central
Wet underfloor heating circulates heated water through pipework in or beneath the floor. The important EPC questions include whether the water comes from a boiler, heat pump or heat network, the efficiency and identification of that source, the area served and the controls. The underfloor circuit is the emitter, not a separate fuel.
If the source is a heat pump, see the landlord guide to heat pumps and EPC ratings. A heat pump can work with low-temperature emitters, but neither the technology name nor an underfloor loop establishes a better band in a particular rental by itself.
Low-temperature design needs evidence
The current conventions say the design flow temperature for a condensing boiler or heat pump is recorded as unknown unless documentary evidence shows that the system was designed and commissioned as a low-temperature system. A visible manifold suggests a water-based circuit, but it does not by itself prove the design temperature or commissioning standard.
Mixed radiators and underfloor zones need accurate proportions
Many refurbished rentals use radiators upstairs and wet underfloor heating downstairs. RdSAP allows two outputs from the same source to be represented. The assessor records which emitter serves which area under the applicable convention; guessing that the whole dwelling is underfloor heated can distort the input.
Evidence a landlord should gather
Start with the newest EPC
Download the certificate from the official find an energy certificate service. Check the assessment date, score, main-heating description, secondary-heating entry and recommendations. A generic recommendation is not proof of how a hidden floor circuit was recorded.
Photograph accessible components
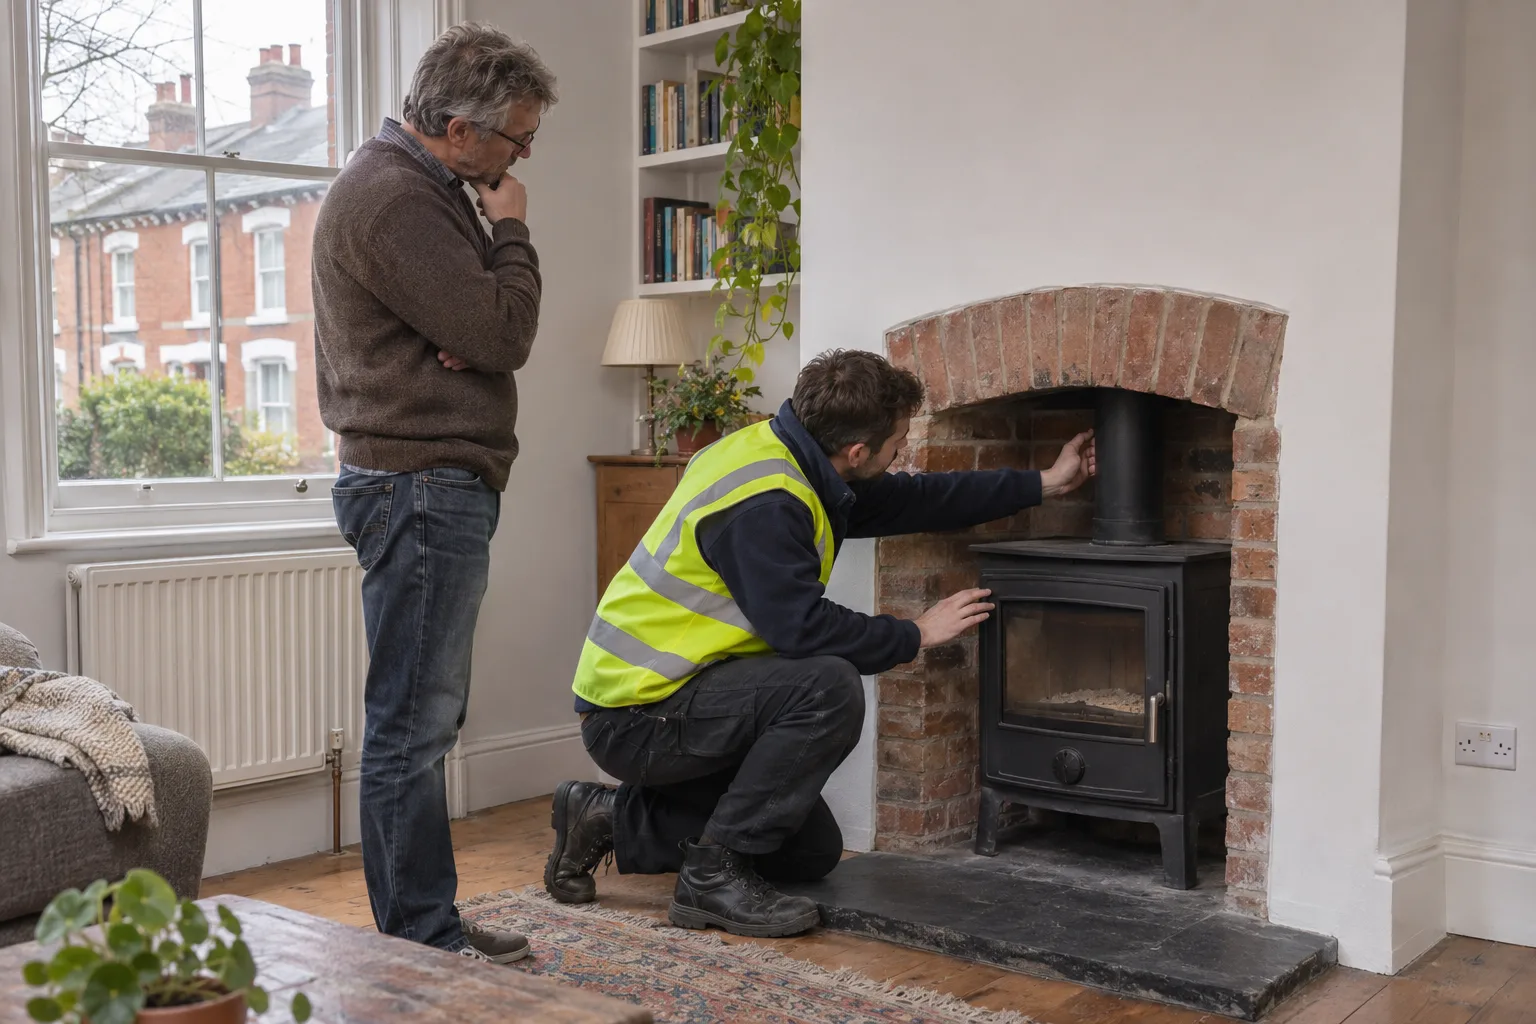
Take clear photographs of thermostats, fixed receivers, the manifold, heat source, zone controls and any safely visible data plates. Do not lift flooring, open electrical accessories or remove covers that require a competent tradesperson. The aim is to identify the system, not to expose it.
Keep property-specific documents
Useful records can include the installer’s design, commissioning certificate, manifold schedule, wiring plan, product details, invoices that name the property and evidence of the heat source. Documents must relate to the dwelling and agree with the physical installation. A brochure downloaded for a similar product is not property evidence.
Record the rooms and floor area served
Note which rooms have fixed floor heating and whether radiators or another system serve the same spaces. If a system was added during an extension or kitchen renovation, keep the plan showing its boundary. This helps the assessor understand whether it is a small additional system or a substantial part of the main heating.
Common underfloor-heating EPC mistakes
“Underfloor heating is efficient, so it must add points”
Comfort, emitter temperature and EPC modelling are related but not interchangeable. A wet floor supplied by a suitable heat source is different from direct electric mats. Even a well-designed system remains one part of the whole rating, alongside fabric heat loss, hot water, ventilation, glazing, lighting and controls.
“Electric heating is 100% efficient, so the EPC must improve”
An electric resistance heater converts electricity into heat at the point of use, but the current EPC is not a laboratory appliance-efficiency label. The model also applies its methodology, fuel-cost assumptions and dwelling heat demand. That is why a simple percentage cannot predict the final Energy Efficiency Rating.
“The thermostat proves what is under the floor”
A wall control can support the inspection, but it may not reveal whether the system uses electric cables, a wet manifold or both in different rooms. The assessor should reconcile the control, visible equipment, heat source and documents rather than infer the entire system from one switch.
“Removing the system will get the property to C”
Removal may change the heating inputs, but it can also leave rooms without an adequate fixed system or expose another issue. Model the realistic replacement before disturbing tiles or screed. A new source, controls, fabric evidence or a smaller measure may be more relevant to the rating gap.
How to check a D-rated rental before spending
First, compare the heating description with the installed system. Then use an EPC evidence checklist to review assumed or not-inspected fabric entries, heating controls and other inputs that may matter. Underfloor heating should not distract from a larger wall, roof, floor or geometry error.
If the property is mostly direct electric, the all-electric rental guide sets out the wider D-to-C decision. If a boiler supplies the wet floor, the gas-boiler rental guide explains why a working system does not automatically need replacing.
Ask for modelled scenarios using the property’s real starting point: current electric mats retained, wet system correctly evidenced, realistic controls added, or an accepted alternative heating route. Do not authorise invasive floor work solely because a national article says one system is better.
Current rules and the future EPC method
The current domestic landlord MEES guidance says the enforceable minimum in England and Wales remains EPC E for covered private rentals, unless a valid exemption applies. A D-rated property is above that present minimum, although landlords may still plan for the confirmed higher standard.
The government’s response on higher private-rented standards sets a single intended compliance date of 1 October 2030. It uses a future fabric metric plus either a heating-system or smart-readiness metric, subject to the planned legislation and implementation detail. A current-style EER C lodged before 1 October 2029 is intended to be recognised until that certificate expires or is replaced.
Future Home Energy Model work treats heat emitters, including underfloor heating, in more detail than the current method. The government’s HEM methodology comparison explains that emitter thermal mass, flow temperature and operation are modelled more granularly. That direction does not provide a final product-level score for a particular existing rental today.
Primary sources checked
Current methodology and version status come from the government Standard Assessment Procedure page. The electric-mat treatment, mixed-emitter rules, design-temperature evidence and system-recording boundaries come from BRE’s official RdSAP conventions version 12.2, applicable from 6 August 2026.
Present landlord law, confirmed future policy and proposed future modelling are sourced separately above. This avoids treating the future multi-metric standard as current law or predicting an exact Home Energy Model result before the final implementation detail is available.
Frequently asked questions
These answers concern domestic EPCs for rented homes in England and Wales. The result remains property-specific.
Does electric underfloor heating lower an EPC rating?
It can produce a different result from a boiler or heat-pump system, but there is no universal penalty. Current RdSAP treats electric mats as electric panel heaters, and the final effect depends on the area served, other heating, controls, tariff treatment and whole dwelling.
Is wet underfloor heating better for an EPC?
Not automatically. Wet underfloor heating is an emitter, so the heat source, design, controls, area served and property heat demand remain important. A low-temperature system should be supported by suitable design and commissioning evidence.
Will a small bathroom heating mat appear on the EPC?
A fixed system can be relevant, but its role depends on the rooms and floor area served and the other installed heating. The assessor records the system under the current conventions rather than ignoring it because it is used occasionally.
Can photographs prove underfloor heating for an EPC?
Photographs can support identification when they show property-specific controls, a manifold or heat source, but they may not prove hidden construction or design temperature. Installation and commissioning records can provide stronger supporting evidence.
Does testing or evidence change a lodged EPC?
No. Evidence can help an accredited assessor use accepted inputs in a new assessment or an accuracy review, but only the appropriate qualified process and a lodged certificate change the EPC register.
Identify the system before choosing the upgrade
For EPC planning, “underfloor heating” is the start of the question, not the answer. Establish whether the floor is electric or wet, identify the heat source, map the area served, gather commissioning evidence and compare the current certificate with what is installed. Then model the property’s realistic route instead of assuming the floor system adds or removes a fixed number of points.
Start your free EPC assessment to review the heating evidence and find the lowest-cost credible route from D to C before committing to floor or heating work.