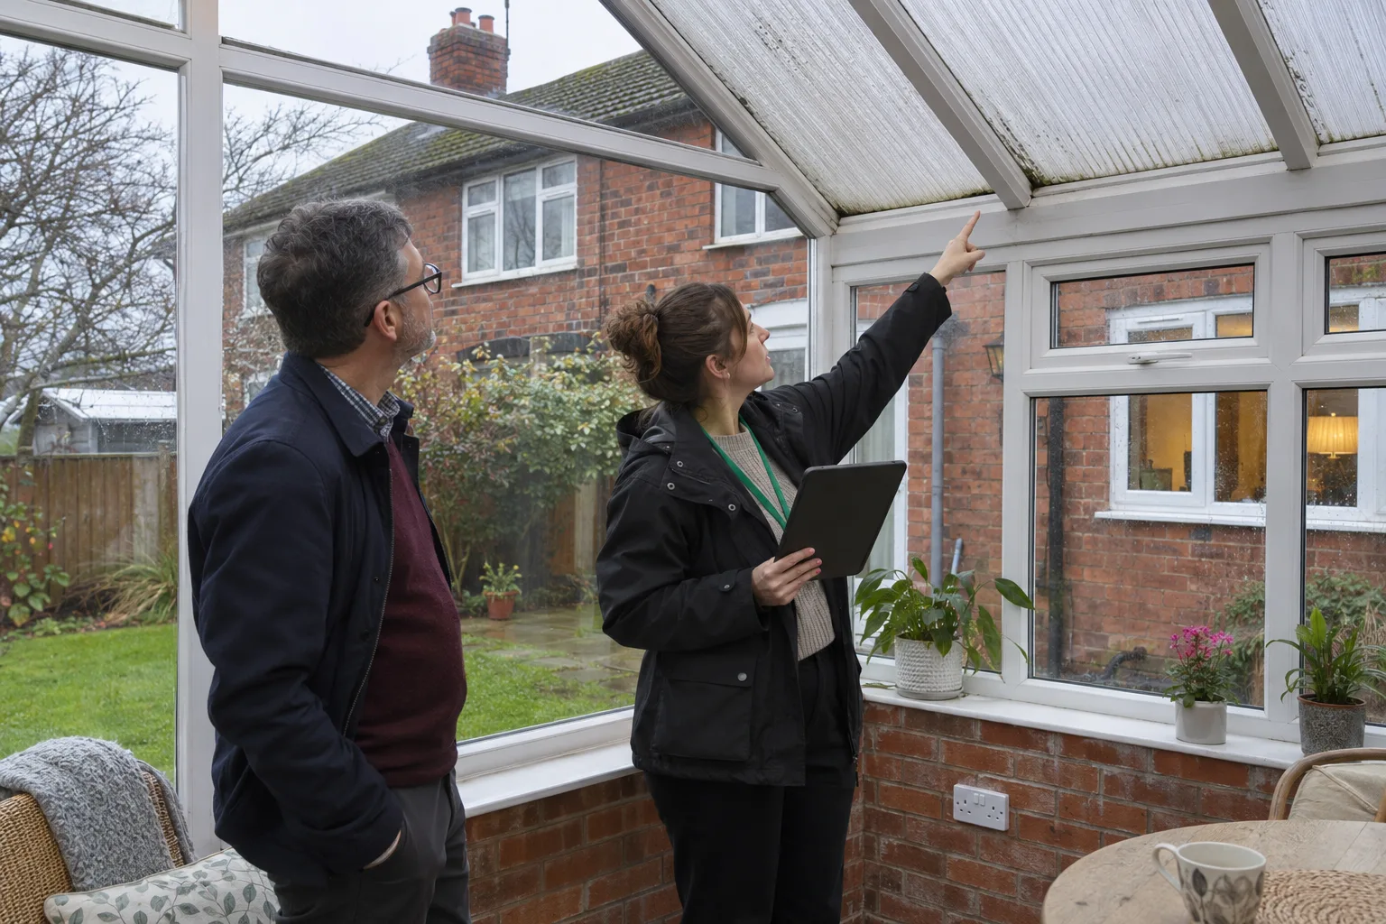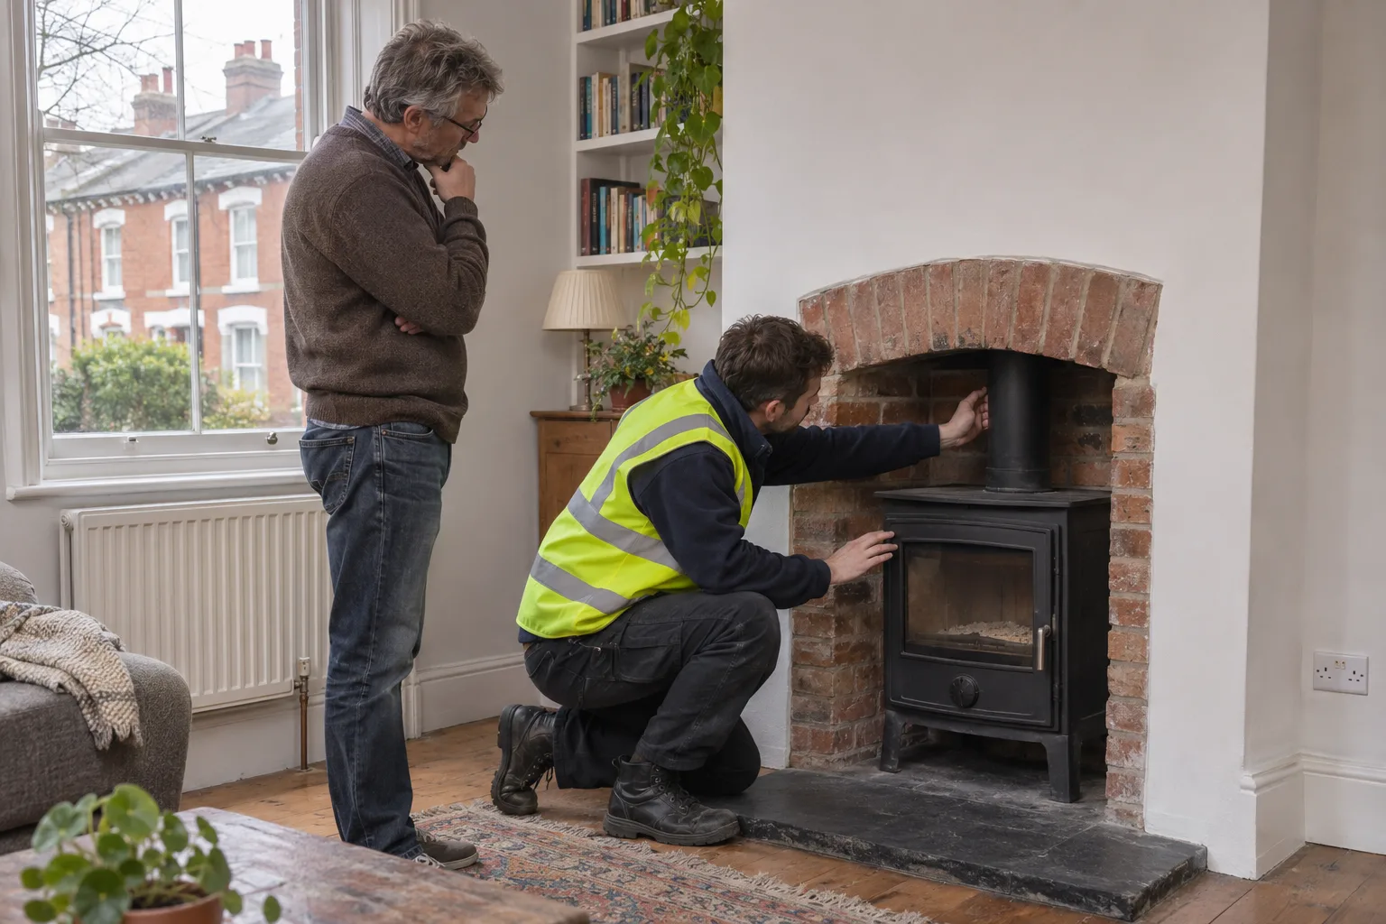
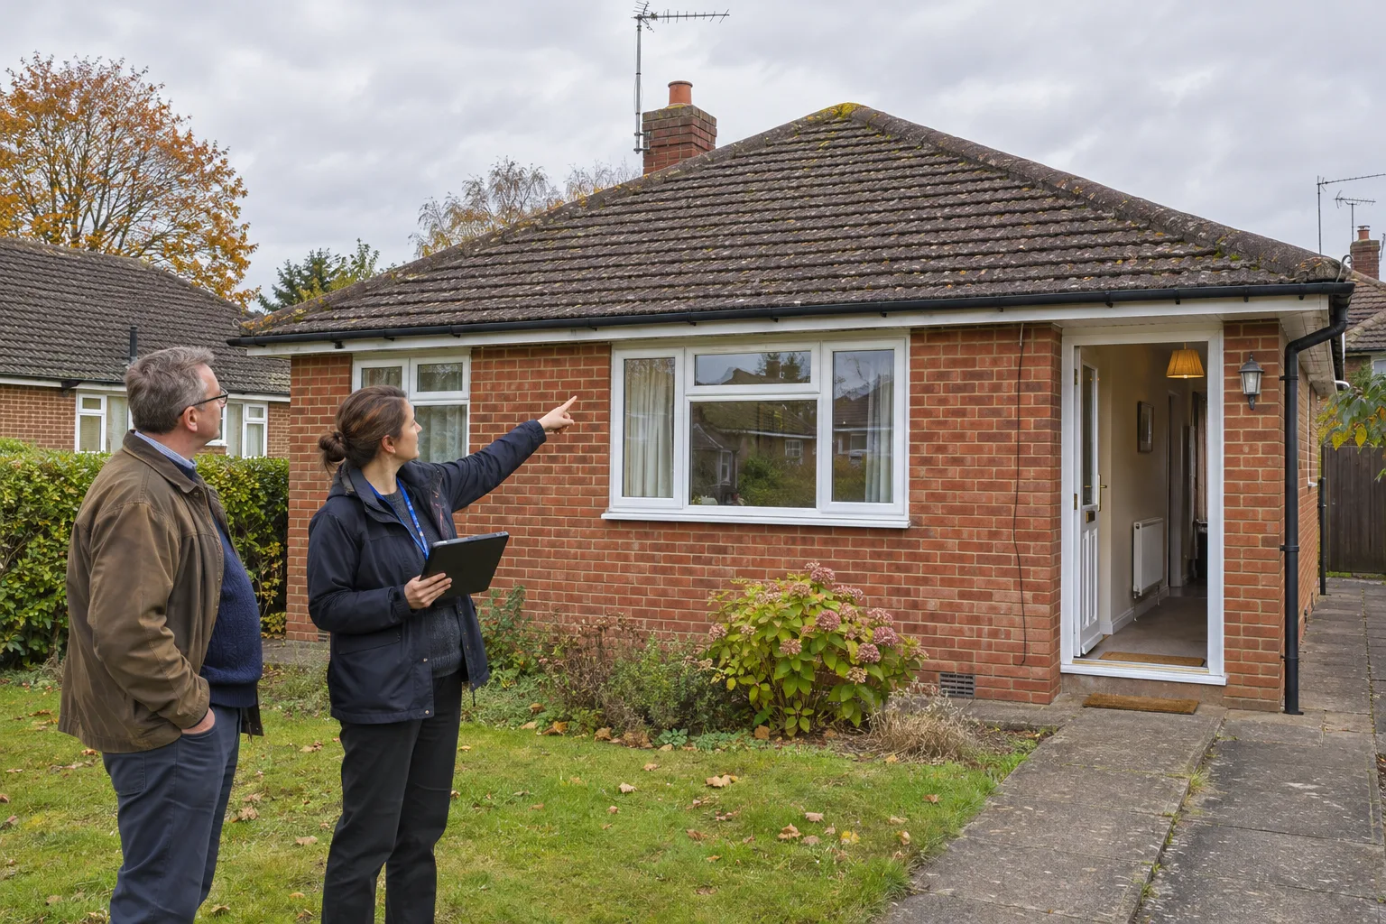
A bungalow can reach EPC C, but the right route depends on its score, roof, floor, walls, heating and accepted property evidence.
A bungalow can reach EPC C, but its single-storey shape does not guarantee an easy route. The result depends on the starting score, exposed roof and floor area, wall construction, heating, hot water, controls and the evidence an accredited assessor can accept for that exact property.
For a D-rated rental, the lowest-cost route may be better evidence for work already completed, one or two proportionate measures, or a larger fabric or heating change. The useful decision is not whether bungalows are generally good or bad for EPCs. It is which inputs are holding this bungalow below C, and which credible change closes the actual gap.
Before ordering insulation or a new heating system, Start your free EPC assessment to compare the current certificate, the bungalow and its available evidence.
The short answer: start with the score and the building
Current EPC band C begins at an Energy Efficiency Rating of 69. A bungalow at 68 and one at 55 are both D-rated, but they present very different commercial decisions. The first may need a small, well-evidenced change; the second may need several coordinated measures. A generic bungalow upgrade list cannot distinguish between them.
Download the current certificate from the official Find an energy certificate service. Record the numerical score, potential rating, expiry date, recommendations and any descriptions that do not match the property. Treat the potential rating as a modelled scenario, not a certain ceiling or a shopping list.
The broader D-to-C evidence-first plan explains the four main routes: accepted evidence, specialist testing where appropriate, smaller measures and larger upgrades. This guide applies that sequence to the features that make bungalows distinct.
Why bungalows need property-specific modelling
The roof can represent a large part of the heat-loss area
A bungalow often has most or all of its occupied floor directly below a roof. That makes the roof construction and accepted insulation input important, but it does not mean loft insulation provides a fixed number of points in every case. A pitched loft, a flat roof, a vaulted ceiling and a room-in-roof are recorded differently.
The current RdSAP 10 specification distinguishes insulation at joists, rafters, flat roofs and sloping ceilings. It requires evidence for the relevant roof insulation input; otherwise the model may use an unknown or age-related treatment. The construction must be identified before a landlord assumes which measure matters.
Every occupied room is normally at ground-floor level
A bungalow also has a large ground-floor area relative to its living space. The EPC records whether the lowest floor is solid, suspended timber, another suspended form or unknown, and retrofitted floor insulation needs evidence. Floor work can be disruptive and may not be the first commercial choice, so it should be compared with the real score gap rather than selected from a generic recommendation.
Detached walls can increase exposure
A detached bungalow has no party wall, while a semi-detached bungalow has one adjoining side. More exposed wall does not itself decide the band, but wall type, age, insulation and area all contribute to heat loss. The assessor must record the construction found at the property rather than infer that every bungalow has the same wall.
Extensions and converted roof spaces can change the model
Rear extensions, former garages, conservatories opened into the dwelling and loft conversions can create separate building parts with different ages, walls, roofs and floors. If an older EPC omits an extension or describes a converted roof incorrectly, the answer is not to copy a neighbouring certificate. The assessment boundary and geometry need to be checked at the property.
Four bungalow routes from D to C
1. The fabric is better than the EPC can prove
A boarded loft may contain insulation that could not be measured, a flat roof may have been upgraded during replacement, or floor insulation may be hidden beneath finishes. Invoices, warranties, building-control records, photographs taken during work and property-specific calculations can help where they meet the methodology requirements.
The MHCLG-approved RdSAP conventions version 12.2 say acceptable evidence must relate to the assessed property and show that work was carried out. An intention to install is not enough by itself. Testing or documents support the assessor; they do not independently change a lodged EPC.
2. The score is close and a smaller measure closes the gap
Where the rating is already close to 69, heating controls, hot-water controls, lighting or another modest measure may be relevant. Their effect is not universal. Model the accepted starting inputs and the proposed measure together, then confirm whether the improvement is proportionate before buying it.
3. A genuine fabric gap needs physical work
If the roof, wall or floor is genuinely poorly insulated, evidence cannot manufacture a better input. The decision then becomes which fabric measure is suitable, safe, cost-effective and compatible with ventilation, moisture and the construction. One bungalow may suit accessible loft insulation; another may have a flat roof or solid walls requiring a different technical route.
For a measure-specific comparison, keep the new whole-property intent separate from the existing bungalow cavity-wall insulation cost guide, which covers quotation, suitability and funding questions for that one intervention.
4. Heating or hot water is the material constraint
A bungalow can have good fabric and still be held back by an inefficient main heating or hot-water system. Equally, replacing heating before checking the fabric and emitter requirements can create unnecessary cost. Compare the current system, controls, fuel, distribution and hot-water setup with the whole property rather than assuming a heat pump, boiler or electric heater will deliver C.
A practical bungalow assessment checklist
1. Check the current certificate line by line
Record the score, band, floor area, property type, built form, construction age, walls, roof, floor, glazing, heating, hot water, controls, lighting and renewable systems. Flag anything that is missing, assumed or inconsistent with the bungalow as it stands today.
2. Make roof and loft access safe and useful
Where safe access is possible, clear the loft hatch and remove movable obstructions without disturbing insulation or exposing hazards. The current conventions require an assessor to measure accessible loft insulation and provide photographic evidence. A fully boarded or obstructed loft may otherwise retain an unknown input unless suitable documentary evidence is available.
3. Collect evidence before finishes hide the work
Keep property-addressed invoices, installation certificates, warranties, product data, building-control records and dated photographs showing location and thickness where appropriate. The landlord EPC evidence guide explains how to organise this pack without assuming every document will be accepted.
4. Check the measurement and assessment boundary
Bungalows can be measured internally or externally, but the basis must be applied consistently. Review the EPC floor-area checklist if the certificate differs from an estate-agent plan or appears to omit an extension. A different total is not automatically an error.
5. Compare routes on one model
Ask for the evidence-only position first, then compare smaller measures, suitable fabric work and heating options. Use the same accepted starting assumptions for each scenario. This prevents a major quotation from being compared with an outdated certificate or an optimistic potential-rating list.
6. Keep tenant, access and approvals separate
Plan access with the tenant or agent and check any required consent, building regulations, planning, lender, lease or insurance position for the selected work. An EPC assessment does not replace those responsibilities, and this guide is not legal, planning or building-control advice.
Current law and the confirmed 2030 direction
The current domestic private-rented MEES guidance says the enforceable minimum in England and Wales remains EPC E for covered rentals unless a valid exemption applies. A D-rated bungalow is above that present floor.
Government has confirmed a higher private-rented standard for 1 October 2030. Its response on improving privately rented homes sets a fabric-performance C requirement plus either heating-system C or smart-readiness C under reformed EPCs, with a transition route for EER C certificates lodged before 1 October 2029. Implementing detail and property outcomes still depend on the legislation and final methodology.
The published Home Energy Model EPC methodology consultation explicitly says there is not yet a tool for estimating a particular dwelling’s future ratings. Do not promise that a measure giving current EER C will produce a particular future fabric, heating or smart-readiness band.
Frequently asked questions
These answers describe an evidence-led assessment route. The score and suitable work remain specific to the bungalow.
Can a D-rated bungalow reach EPC C?
Yes, many can, but the route varies. Start with the numerical score and accepted property inputs, then model evidence, smaller measures and larger upgrades in proportion to the gap. The property type alone does not determine the band.
Are bungalows harder to get to EPC C?
Not automatically. Their roof and ground-floor areas can be important, especially when detached, but accessible lofts can also make evidence and suitable work more straightforward. Construction, heating and starting score matter more than the label alone.
Will loft insulation get a bungalow to EPC C?
It may help where the roof input is genuinely poor, but there is no fixed point award. Existing insulation, roof type, evidence, floor area and the rest of the model decide the result. Check the whole route before commissioning work.
Can evidence alone improve the rating?
Accepted evidence can replace an inappropriate default or unknown input where qualifying work already exists. It cannot substitute for missing insulation or guarantee C. Only an accredited assessment using accepted inputs and a lodged EPC changes the register.
Should a landlord order a new EPC before doing work?
A new certificate is not automatically the first step. Review the existing EPC and property evidence, model credible options and decide whether a fresh assessment, specialist test or physical measure is justified. Avoid repeatedly lodging certificates without a clear purpose.
Make the bungalow’s shape work for the plan
A bungalow concentrates roof, floor, walls and services into a simple-looking form, but that simplicity can hide several different EPC routes. The commercially useful order is to verify the property, close evidence gaps, model proportionate options and commission only the route that can credibly reach the required outcome.
Start your free EPC assessment to find the lowest-cost credible route from D to C for your bungalow before paying for major work.