
A stone-built rental can reach EPC C, but the credible route depends on wall type, thickness, insulation evidence, heating and the current score.
A stone-built rental can reach EPC C, but stone is not a single EPC input and it does not dictate one upgrade. The assessor needs to identify the construction, measure the walls, separate different building parts and record the heating, hot water, glazing, roof, floor and controls. The numerical starting score then determines how large the gap really is.
For a landlord, that distinction matters commercially. A low-D stone cottage with electric heating, an exposed end wall and an uninsulated roof is a different project from a high-D mid-terrace with an efficient boiler and useful evidence for previous work. Ordering wall insulation before modelling the whole dwelling can spend money in the wrong place and introduce avoidable building risks.
Start your free EPC assessment to compare the current certificate, the stone construction and the lowest-cost credible route before commissioning major work.
The short answer: stone does not set the EPC band
The current BRE RdSAP 10 specification distinguishes granite or whinstone from sandstone or limestone and uses wall thickness in the calculation for older uninsulated stone walls. It also includes routes for stone or solid-brick walls with additional internal or external insulation. Stone is therefore a construction input, not an automatic EPC penalty or exemption.
A thick sandstone wall, a thinner granite wall, a rendered extension and a stone-facing over another construction should not be treated as interchangeable. The assessor records what can be established for the property under the approved method. If the insulation status is unknown, the relevant default applies rather than an optimistic estimate.
1. Read the score before choosing a measure
Download the current certificate from the official Find an energy certificate service. Record the numerical score, not only the letter D, and note the potential score, recommendations and descriptions of walls, roof, floor, glazing, heating and hot water. A property at 68 is one point from the current C threshold; a property at 55 needs a materially broader plan.
The recommendations are useful clues, but they are not a contractor specification or a promise that the first item will produce C. Use the guide to an EPC rating D to separate the current band from the actual points gap and the future landlord policy.
2. Confirm what the walls actually are
RdSAP requires the thickness of each external wall elevation and any alternative wall within a building part to be measured where possible. A reveal at a door or window can help, as can a comparison between internal and external dimensions. Where thickness varies, the method uses a weighted average. These details can matter because the current specification derives default thermal performance for older uninsulated stone walls from both stone type and thickness.
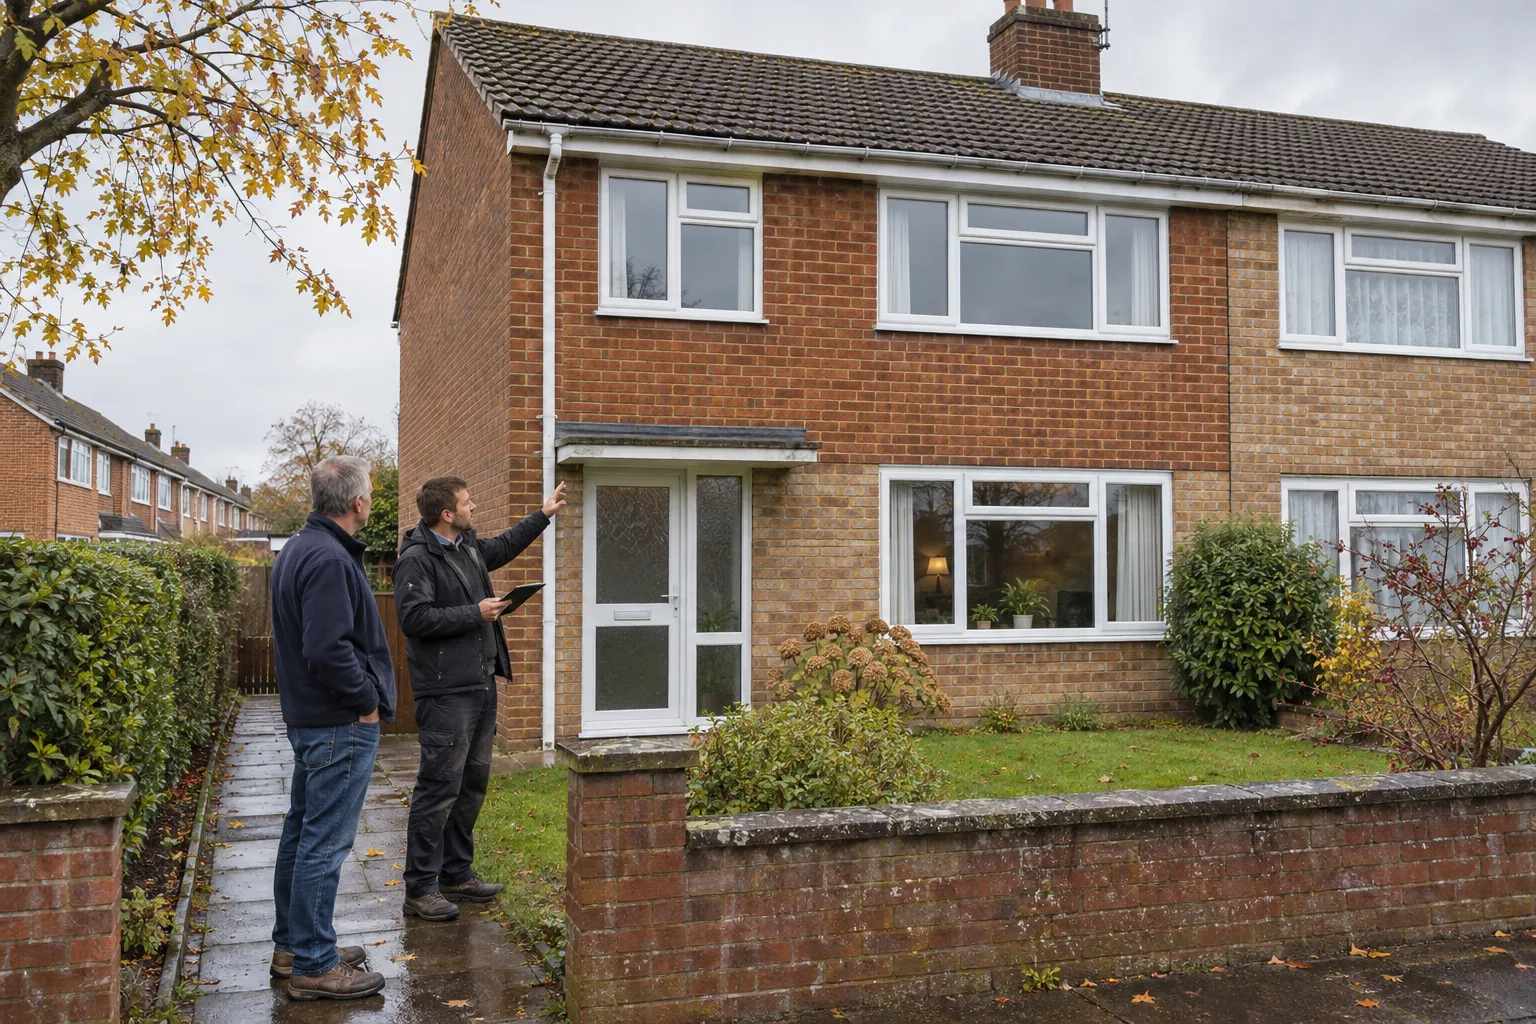
Check whether every elevation is the same. A traditional stone front can conceal a brick rear addition, a cavity-wall extension, a filled opening or a later upper storey. Render can also hide the masonry. Record approximate build dates for the original property and additions, then gather planning drawings, Building Control records, specifications and dated photographs where they exist.
Do not assume that a default is an assessor error. The plain-English guide to assumed EPC entries explains how the approved method handles information that cannot be verified. The commercial task is to identify which uncertain input is material and whether acceptable property-specific evidence exists.
3. Separate evidence from installation
If internal or external wall insulation is already present, keep the property-addressed design, product information, invoices, warranties, installation records and photographs taken before finishes covered the work. RdSAP 10 says default U-values must not be overwritten unless the required documentary evidence for the property supports the thermal calculation. An invoice that merely says “insulation” may not establish the build-up or thickness.
A property-specific U-value calculation or test may be useful in some cases, but it is not a points product and does not alter the register by itself. The accredited assessor decides whether the evidence meets the applicable convention and then uses it in the complete assessment. Read the separate guide to U-value testing and EPC ratings before treating testing as the route.
4. Check moisture and condition before wall insulation
Historic England’s guidance on insulating walls in historic buildings says a building should be in good repair and free from excess moisture before wall insulation is installed. It warns that unsuitable insulation can hinder natural drying and allow moisture to accumulate in traditionally constructed fabric.
Before asking for an insulation quotation, investigate leaking gutters, defective pointing, ground levels, rain exposure, internal moisture, ventilation and any damp or timber decay. This is a building-suitability decision, not an EPC shortcut. A retrofit professional should design compatible work for the actual wall and exposure; the EPC assessment then records the completed property under the approved methodology.
5. Model the whole-property route before spending
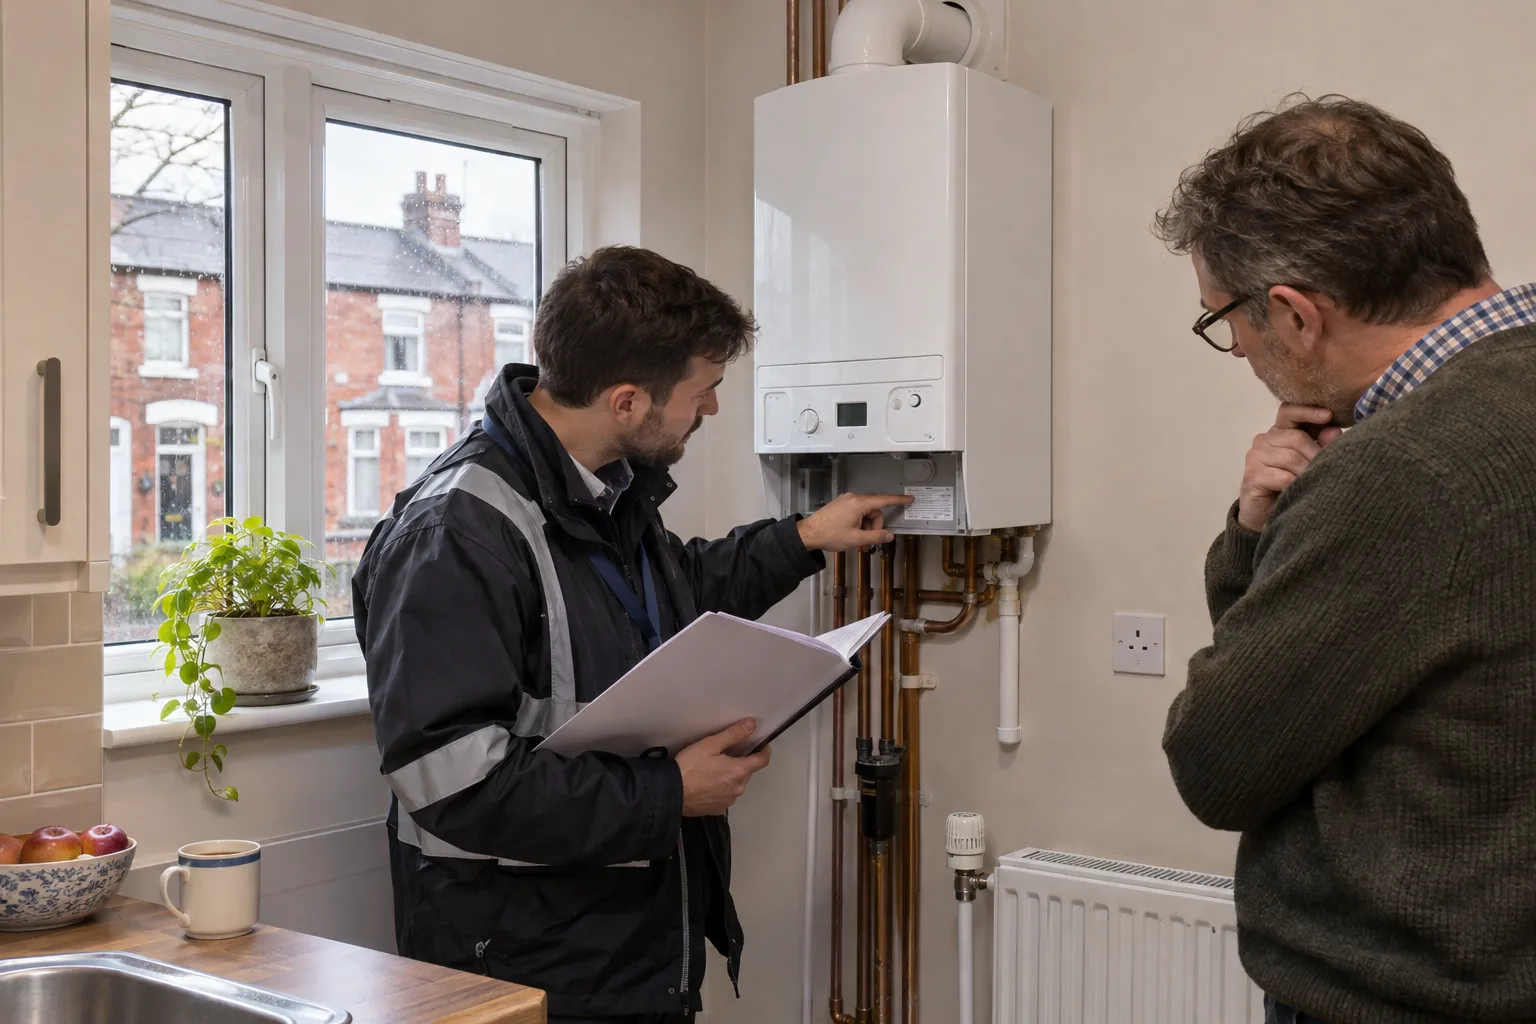
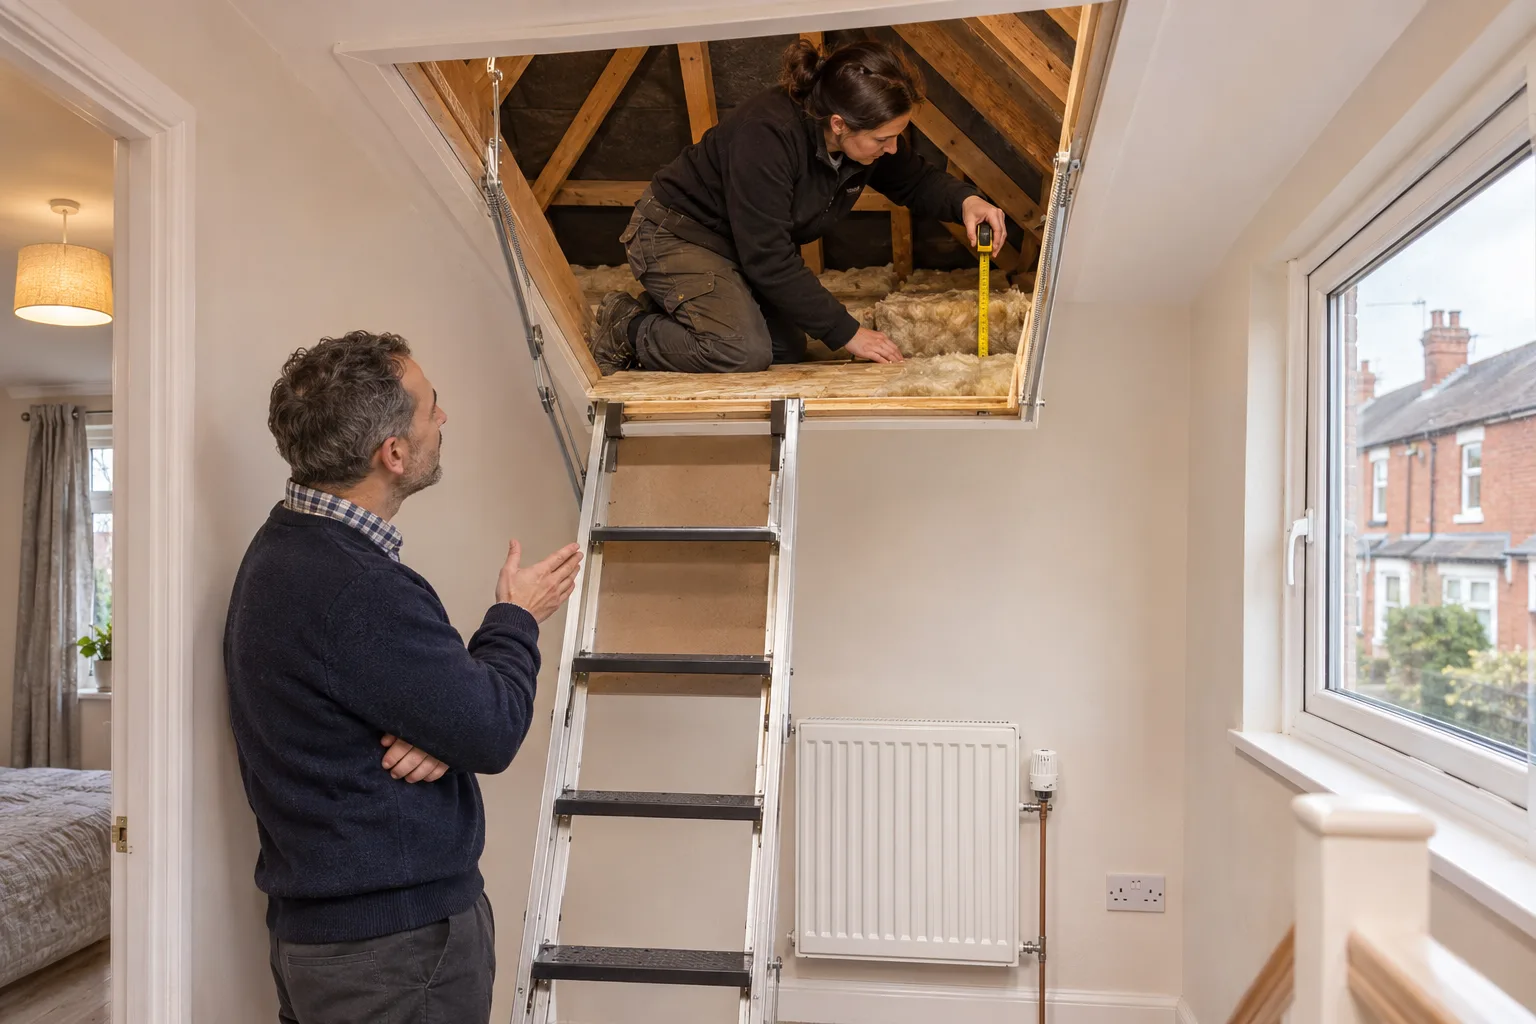
The walls may be visually dominant, but they are only one part of the energy model. Compare the effect and cost of accepted evidence, loft or roof insulation, floor treatment, draught proofing, glazing, heating efficiency, hot-water insulation, controls, low-energy lighting and suitable renewable options. In an off-gas stone property, the heating route may be more material than one fabric change; in another home, the main opportunity may be hidden roof insulation or a small control measure.
Use the evidence-first D-to-C plan to compare combinations on the same model. Do not add up generic point estimates from different articles. Interactions between fabric, fuel, heating, floor area and existing measures mean the result must be calculated for the dwelling.
How the landlord rules fit the decision
The current enforceable domestic MEES guidance for England and Wales generally prevents covered rentals below EPC E from being let unless a valid exemption applies. It does not make C today’s minimum. Government policy has confirmed a higher standard from 1 October 2030, while the legislation and implementation detail continue through the formal process.
The January 2026 government response also sets out a future solid-wall insulation exemption and transition treatment for a current-style EER C lodged before 1 October 2029. The Energy Independence Bill was introduced on 4 November 2026 and has not reached Royal Assent. Treat the confirmed direction seriously, but do not describe every proposed exemption or enforcement power as current law.
The proposed exemption is not a reason to ignore the property or assume no improvement is possible. It concerns the future solid-wall measure within the planned framework; other credible evidence, fabric, heating or control routes may still matter. The dedicated solid-wall insulation exemption guide keeps the current and future rules separate.
A practical stone-rental evidence pack
Before the assessment, prepare the current EPC; addresses and dates for earlier certificates; clear photographs of each elevation; approximate dates for extensions; planning and Building Control records; wall-insulation designs and invoices; renovation-stage photographs; roof and floor insulation evidence; glazing specifications; boiler, heat-pump or storage-heater details; hot-water records; and evidence for heating controls or renewables. Keep tenant access and privacy arrangements separate from the technical evidence.
Flag anything that conflicts with the certificate, but do not tell the assessor which value to enter. Their job is to inspect, judge the evidence against the conventions and lodge the result. Your job is to make relevant, property-specific records available before hidden construction is defaulted or unnecessary work is ordered.
Frequently asked questions
Can a stone-built house get an EPC C?
Yes, some stone-built homes achieve C. The result depends on the full dwelling: wall type and thickness, existing insulation, roof, floor, glazing, heating, hot water, controls, fuel and the numerical starting score. Stone construction alone does not determine the band.
Does a stone property need wall insulation to reach C?
Not automatically. The score gap and whole-property model may show a different credible route. If wall insulation is considered, the wall condition, moisture behaviour, exposure, heritage constraints, compatibility and professional design all matter before an EPC benefit is assumed.
Does wall thickness affect a stone property’s EPC?
It can. RdSAP 10 uses measured thickness and stone type when deriving default U-values for older uninsulated stone walls. The assessor must still record the actual building parts and follow the current conventions; a landlord should not substitute a generic thickness from another property.
Does a U-value test automatically improve an EPC?
No. Testing or calculation may provide evidence for a suitable property, but the assessor must decide whether it satisfies the methodology and use it within the complete model. The evidence does not change a lodged certificate by itself and no point gain should be promised in advance.
Is every stone rental exempt from the 2030 standard?
No. Government policy includes a future solid-wall insulation exemption, but it is not a blanket stone-property exemption and is not today’s law. The property, tenancy, applicable standard, other measures and any valid registered exemption still need to be checked under the rules in force at the time.
Choose the route, not the stereotype
A stone-built rental needs a more careful starting diagnosis, not an automatic expensive specification. Establish the points gap, record the true construction, assemble accepted evidence, investigate moisture and condition, and compare proportionate routes on the same model. Only then should the landlord commit to testing, insulation, heating or another measure.
Start your free EPC assessment to identify the lowest-cost credible route for the individual property. Any specialist commercial terms are confirmed in writing only after Cucumber Eco has assessed and accepted the route.