A 1970s house can reach EPC C, but the route depends on its exact age, construction, insulation evidence, heating and current score.
A 1970s house can reach EPC C, but its decade does not reveal the cheapest route. The result depends on the numerical starting score, the age and construction of each building part, the insulation that can be seen or evidenced, glazing, heating, hot water and controls. Two similar-looking houses on the same estate can therefore need different plans.
For a landlord with a D-rated rental, the commercial question is not whether 1970s homes are generally efficient. It is whether this property already contains accepted evidence or a proportionate measure that can close its real gap to C before larger work is ordered.
Start your free EPC assessment so the current certificate, property details and available evidence can be reviewed together.
The short answer: assess the property, not the decade
RdSAP 10 does not place every 1970s building part in one age band. In England and Wales, construction from 1967 to 1975 falls in age band E, while 1976 to 1982 falls in age band F. Scotland and Northern Ireland use different year ranges. The specification also applies age bands to each building part, so an original house and a later extension may be treated separately.
Age bands help the approved calculation assign defaults where property-specific information is unavailable. They do not prove that a wall is cavity construction, that a cavity has been filled, that a floor is insulated or that a roof still matches its original build-up.
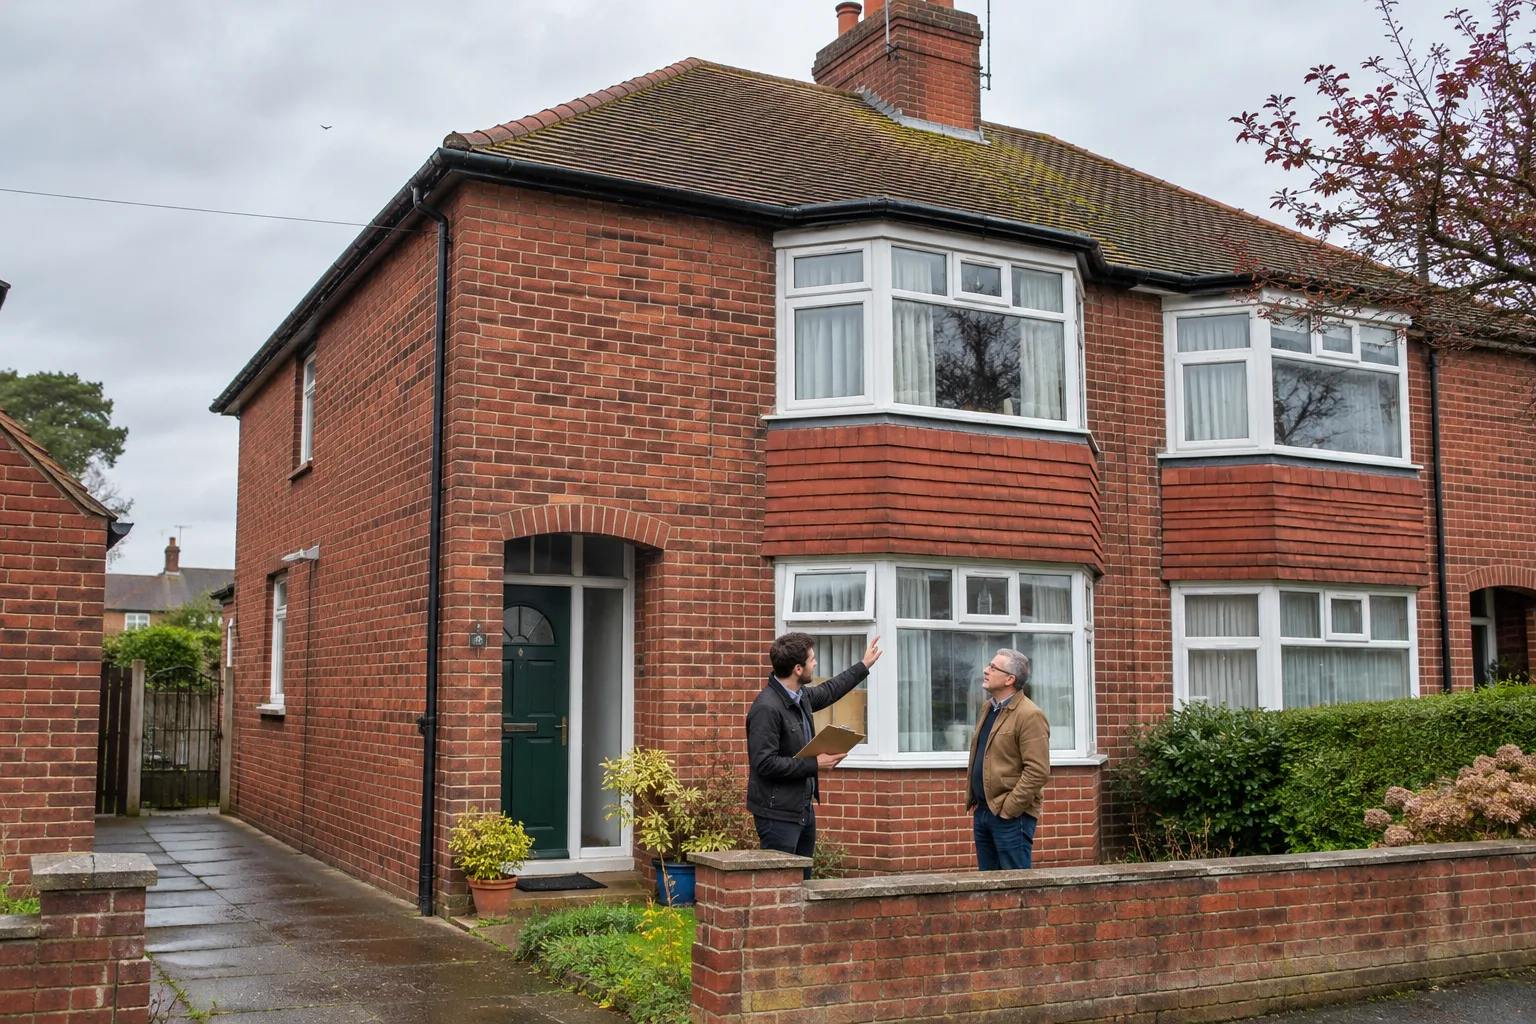
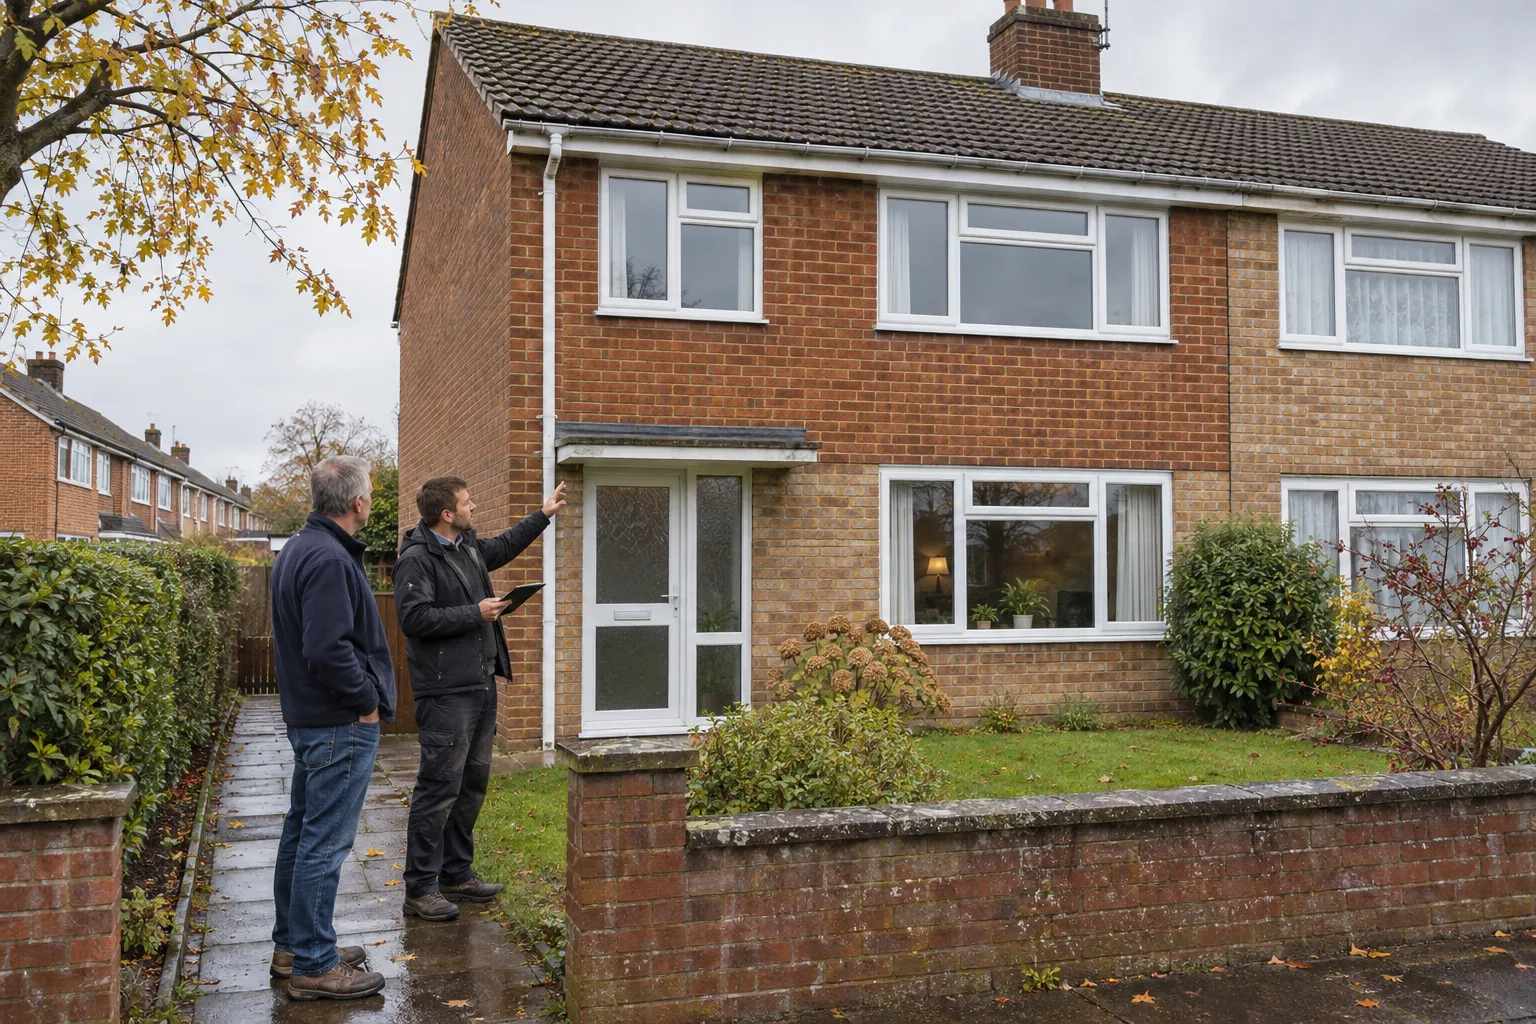
This is why a 1970s label should start an investigation, not end it. A traditional cavity-brick semi, a timber-frame house and a system-built property from the same year can have materially different fabric inputs and improvement choices.
Start with the current EPC and the numerical gap
Use the government Find an energy certificate service to download the current EPC. Record the score, not only the letter band, and note how the certificate describes the walls, roof, floor, glazing, main heating, secondary heating, hot water and controls.
A score just below C is a different commercial problem from a low D. The certificate recommendations can identify areas to investigate, but they are not a contractor specification or proof that the first listed measure is the lowest-cost route for the property.
Compare the certificate with the building and with work completed after the assessment. If the record says a wall, floor or roof is uninsulated but you believe work is present, treat that as an evidence question before paying to repeat the work. The guide on what “assumed” means on an EPC explains why a default is not automatically an error.
The construction checks that matter most
The government EPC guide says the calculation considers building type, age, extensions, dimensions, glazing, construction materials, wall and roof insulation, chimneys, open flues, heating and fuel. For a 1970s house, the following checks usually determine whether the apparent route is credible.
Separate every building part by age and construction
A rear kitchen, side garage conversion or two-storey extension may not share the original house’s wall, roof or floor. Record approximate completion dates and gather planning drawings, building-control records, specifications or invoices where they exist. RdSAP applies age bands to the main dwelling and relevant additions rather than flattening the whole property into one decade.
Confirm the wall type before discussing cavity fill
RdSAP 10 includes stone, solid brick, cob, cavity, timber-frame and system-built wall routes. Where a cavity wall is identified, the assessor records whether it is filled or unfilled, its insulation level, dry-lining and wall thickness. A 1970s build date alone is not enough to choose cavity-wall insulation.
Look for installation warranties, installer records, building-control documents and photographs from earlier work. If the wall construction or condition is uncertain, obtain a suitable property survey before commissioning insulation. The existing guide on proving cavity-wall insulation for an EPC keeps the evidence process separate from the installation decision.
Check pitched roofs, flat roofs and inaccessible areas separately
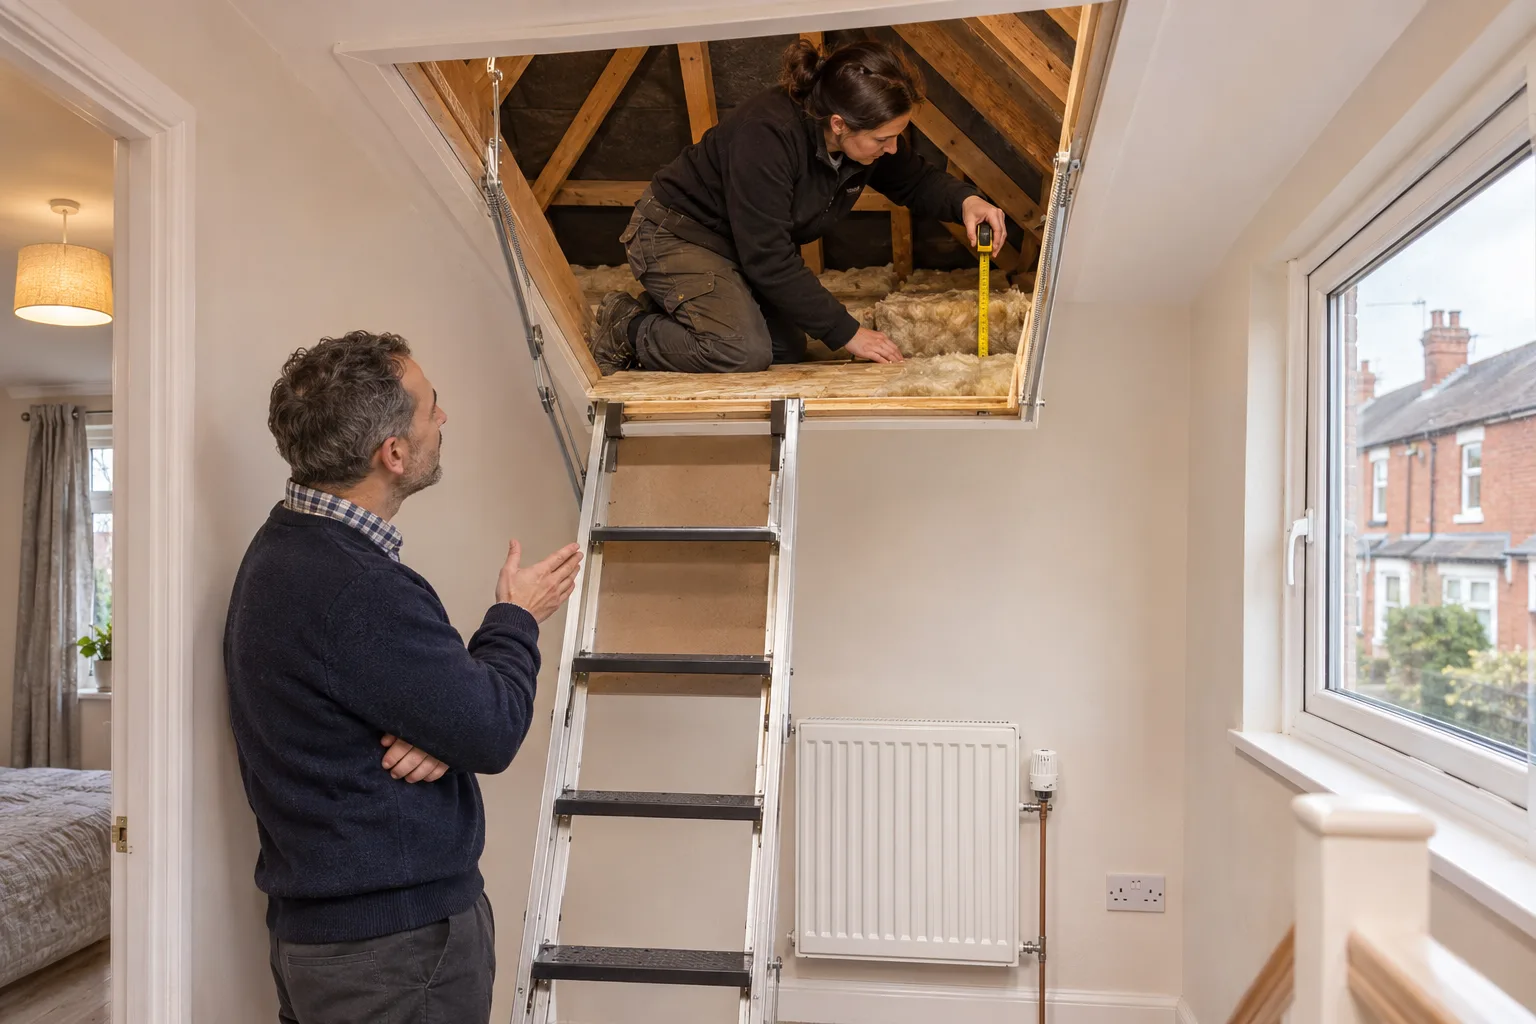
Many houses of this era have a pitched main roof, but porches, garages and extensions can introduce flat or low-pitched roofs. Record what the assessor can safely inspect and keep invoices, specifications and dated photographs for insulation hidden behind finishes. Do not assume that insulation in the main loft proves the build-up of an extension roof.
Do not infer floor insulation from a warm room
The ground floor may be solid, suspended or mixed across different parts of the house. Under RdSAP defaults, unknown insulation is not the same as confirmed retrofit work. Identify the construction, access limits and any evidence from renovations before deciding that floor work is needed. Disruptive floor insulation should be assessed for condition, moisture and ventilation as well as its modelled EPC effect.
Record glazing, doors and draught proofing accurately
A 1970s house may have replacement windows of several ages, an original panel beside the front door, or glazing changed only on one elevation. The assessor records the amount and type of glazing, and product evidence can support known window performance where the method accepts it. Avoid replacing serviceable windows solely from the decade label; model the likely effect against the actual score gap first.
Treat heating and hot water as part of the whole route
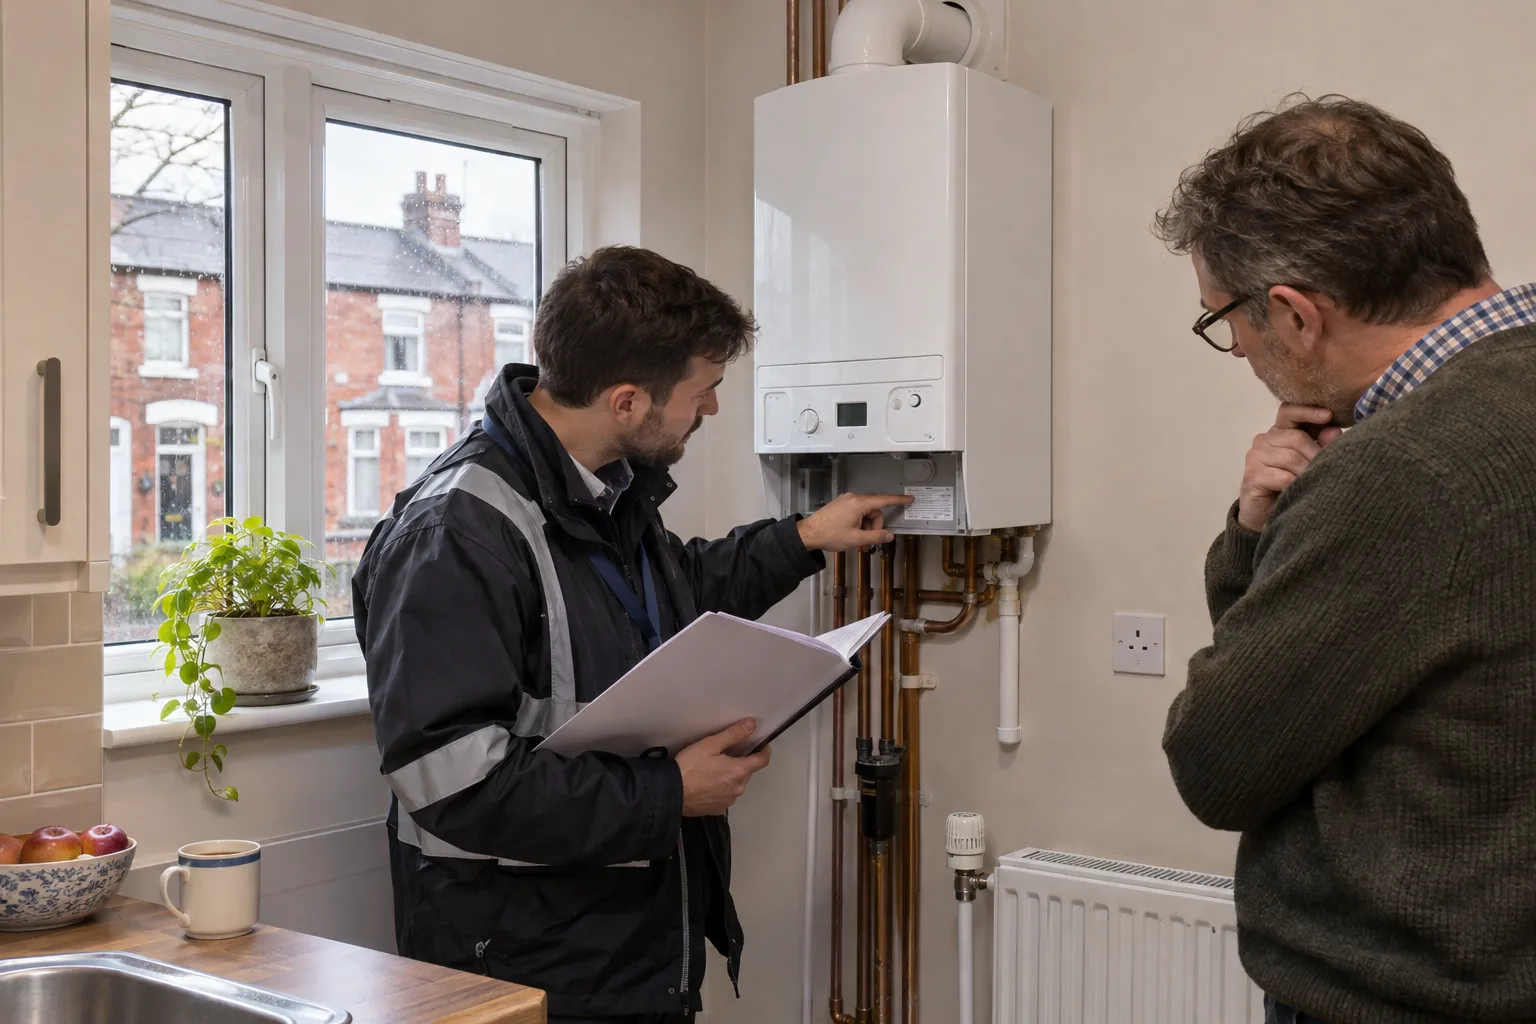
The boiler or fixed electric system, emitters, programmer, room thermostat, thermostatic radiator valves, hot-water cylinder and insulation can all affect the assessment. Gather model details and controls evidence before assuming that a boiler replacement is the answer. The boiler-age EPC guide explains why installation age is not a standalone EPC input.
Build an evidence pack before ordering work
RdSAP uses default values where the accepted property-specific information is unavailable. The specification permits additional insulation to be recorded when adequate evidence exists, while a property-specific U-value that overwrites a default needs documentary evidence and an appropriate calculation. A test result, invoice or photograph is useful only when it supports an input the assessor can accept.
Collect the strongest records already available:
- the current and any earlier EPCs, including assessment dates and scores;
- plans, completion certificates and dates for extensions or conversions;
- insulation warranties, installer invoices, specifications and dated photographs;
- window or door records that identify products and installation dates;
- boiler, heater, cylinder and heating-control makes, models and manuals;
- safe-access notes for lofts, floor voids and other concealed areas.
Share the pack before or at the assessment rather than relying on a verbal history after the certificate is lodged. The broader landlord EPC evidence guide covers what different document types can and cannot establish.
A proportionate route from D to C
Use the score gap and verified inputs to rank options. A sensible sequence is:
- correct or clarify material property data where the accepted process supports it;
- recognise existing insulation, glazing, heating and controls that can be evidenced;
- model small measures that address genuine gaps without unnecessary disruption;
- compare fabric and heating upgrades only where evidence and small measures do not close the gap;
- complete the appropriate assessment and lodge the resulting EPC.
The D-to-C evidence-first plan owns the whole-property sequence. This checklist adds the 1970s-specific warning that the decade can conceal different age bands, later additions and non-standard wall types.
No single measure should be promised to deliver C without modelling the property. Cavity fill may be valuable for a suitable unfilled cavity, while another house may already have filled walls and need attention elsewhere. A third may be system built or timber framed, making a generic cavity quote irrelevant.
Keep current rules and future policy separate
The enforceable domestic private-rented minimum in England and Wales remains EPC E for covered properties unless a valid exemption applies. The current MEES landlord guidance sets out that rule.
The government response on the higher private-rented standard confirms 1 October 2030 and says an existing-style EPC showing EER C or above before 1 October 2029 is intended to be recognised until that certificate expires or is replaced. The Energy Independence Bill factsheet repeats the 2030 direction, while the Parliament Bill record shows that the introduced Bill has not yet reached Royal Assent.
Reformed EPCs are planned around the Home Energy Model and new metrics. The published HEM existing-dwelling methodology remains consultation material, so do not promise that one 1970s feature will receive a particular future band. Good records for walls, roofs, floors, extensions, glazing and heating remain useful whichever approved method applies.
The landlord decision
A 1970s house can be a credible candidate for EPC C, but only the property’s score, construction, evidence and modelled options show the route. Confirm the exact age bands, separate later additions, identify the wall and floor types, and review the heating before buying work. The valuable outcome is not a generic list of upgrades; it is the lowest-cost credible plan for that rental.
Start your free EPC assessment to compare the current certificate with the property evidence and decide what should be verified, modelled or improved next.
Frequently asked questions
These answers cover the main 1970s-house decisions without predicting a score for an unseen property.
Can every 1970s rental house reach EPC C?
No universal result can be promised. The current score, exact construction dates, exposed area, wall and floor types, roofs, glazing, heating, controls and accepted evidence determine the route. Model the specific property before committing to work.
Do all 1970s houses have cavity walls?
No. Many use cavity masonry, but the decade also includes timber-frame and system-built homes, and later extensions may differ from the main house. Construction should be identified from inspection and suitable evidence rather than age alone.
Will cavity-wall insulation take a 1970s house to EPC C?
It may contribute where the property has a suitable unfilled cavity, but it cannot establish C on its own. The wall condition, starting score and every other EPC input matter. Confirm suitability and model the whole route before installation.
Is a 1970s house one EPC age band?
Not in England and Wales. RdSAP 10 places 1967 to 1975 in age band E and 1976 to 1982 in age band F, with different ranges in other UK nations. Each building part can also have its own age band.
Does evidence or testing change the lodged EPC by itself?
No. Evidence or testing can support an accepted input where the method and property make it appropriate, but an accredited assessor must use the information in the assessment and lodge the resulting certificate. A document or test alone does not alter the register.